
-
For more information regarding the value of a property, please contact us for a free consultation.
3 Beds
4 Baths
3,009 SqFt
Key Details
Property Type Condo
Sub Type Condominium
Listing Status Sold
Purchase Type For Sale
Square Footage 3,009 sqft
Subdivision Nokonah Condo Amd
MLS Listing ID 3612742
Sold Date -
Style High Rise (8-13 Stories)
Bedrooms 3
Full Baths 3
Half Baths 1
HOA Fees $2,493/mo
HOA Y/N Yes
Year Built 2001
Annual Tax Amount $52,409
Tax Year 2025
Lot Size 871 Sqft
Acres 0.02
Property Sub-Type Condominium
Source actris
Property Description
This exceptional, rarely available 3-bedroom, 3.5-bath residence showcases one of the Nokonah's most coveted floor plans, offering 3,009 square feet of beautifully proportioned living space, a spacious kitchen, and a generously sized private office—ideal for both everyday comfort and effortless entertaining.
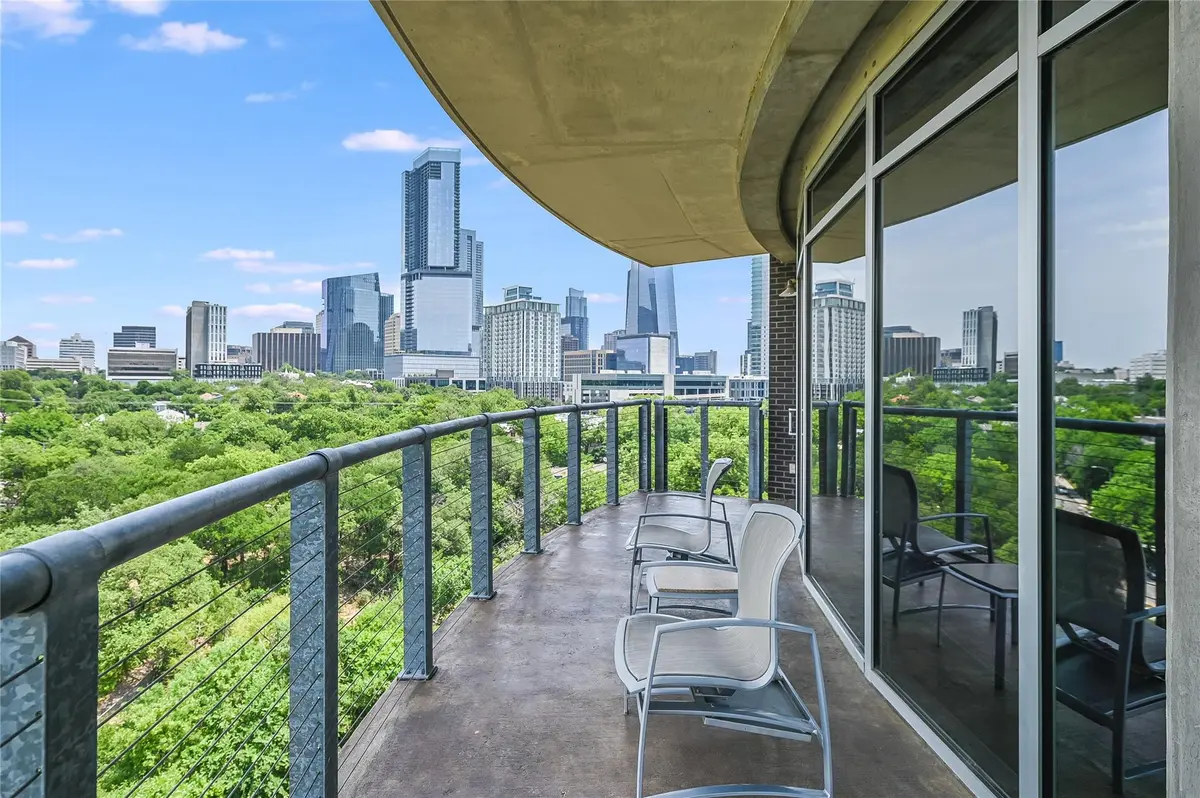
Located on the 7th floor, one of the building's true “sweet spot” levels, the home is elevated enough to capture treetop and skyline views while remaining closely connected to nature. Direct access to the Shoal Creek Trail and Duncan Park provides cherished green space for residents and pets alike, enhancing the appeal of this incredible location.
Set within a quiet, private building on the highly desirable northwest side of downtown's Market District, the Nokonah offers downtown living without the downtown hassle. With just 95 residences, it delivers an intimate, refined atmosphere—peaceful yet moments from Austin's best dining, culture, and conveniences.
The residence conveys with four reserved parking spaces and two private storage units, and the HVAC system has recently been replaced, adding to its turnkey appeal. This is a rare opportunity to own a luxury, low-density residence that seamlessly blends serenity, scale, and sophistication in one of downtown Austin's most desirable pockets.
Square Footage per Floorplan
Seller will entertain all offers.
Information contained herein believed accurate but not guaranteed. Licensed in the state of Texas. Information About Brokerage Services
Location
State TX
County Travis
Area Dt
Rooms
Main Level Bedrooms 3
Interior
Interior Features Built-in Features, Cedar Closet(s), Ceiling Fan(s), Ceiling-High, Granite Counters, Double Vanity, Elevator, Entrance Foyer, Kitchen Island, Multiple Living Areas, No Interior Steps, Open Floorplan, Primary Bedroom on Main, Storage, Study/Home Office, Two Primary Closets, Walk-In Closet(s)
Heating Central
Cooling Central Air
Flooring Carpet, Tile, Wood
Fireplace Y
Appliance Built-In Oven(s), Built-In Refrigerator, Dishwasher, Disposal, Dryer, Gas Range, Microwave, Gas Oven, RNGHD, Stainless Steel Appliance(s)
Exterior
Exterior Feature Balcony, Gas Grill, Outdoor Grill
Garage Spaces 4.0
Fence None
Pool None
Community Features Fitness Center, Pool, Hot Tub
Utilities Available Cable Available, Electricity Connected, Natural Gas Connected, Sewer Connected, Water Connected
Waterfront Description None
View City Lights, Downtown, Neighborhood, Park/Greenbelt, Skyline
Roof Type Membrane
Accessibility None
Porch Covered, Patio, Terrace
Total Parking Spaces 4
Private Pool No
Building
Lot Description Corner Lot, Curbs
Faces Northeast
Foundation Pillar/Post/Pier, Slab
Sewer Public Sewer
Water Public
Level or Stories One
Structure Type Brick Veneer,Concrete,Stone Veneer
New Construction No
Schools
Elementary Schools Mathews
Middle Schools O Henry
High Schools Austin
School District Austin Isd
Others
HOA Fee Include See Remarks
Restrictions None
Ownership Fee-Simple
Acceptable Financing Cash, Conventional
Tax Rate 2.04
Listing Terms Cash, Conventional
Special Listing Condition Standard
Read Less Info
Want to know what your home might be worth? Contact us for a FREE valuation!

Our team is ready to help you sell your home for the highest possible price ASAP
Bought with Picazo Properties
Nearby Locations

"My job is to find and attract mastery-based agents to the office, protect the culture, and make sure everyone is happy! "