
-
For more information regarding the value of a property, please contact us for a free consultation.
3 Beds
3 Baths
1,808 SqFt
Key Details
Property Type Single Family Home
Sub Type Single Family Residence
Listing Status Sold
Purchase Type For Sale
Square Footage 1,808 sqft
Subdivision Boulevard At Lakeway
MLS Listing ID 4748401
Sold Date -
Bedrooms 3
Full Baths 3
HOA Fees $300/mo
HOA Y/N Yes
Year Built 2013
Annual Tax Amount $9,365
Tax Year 2026
Lot Size 5,005 Sqft
Acres 0.1149
Property Sub-Type Single Family Residence
Source actris
Property Description
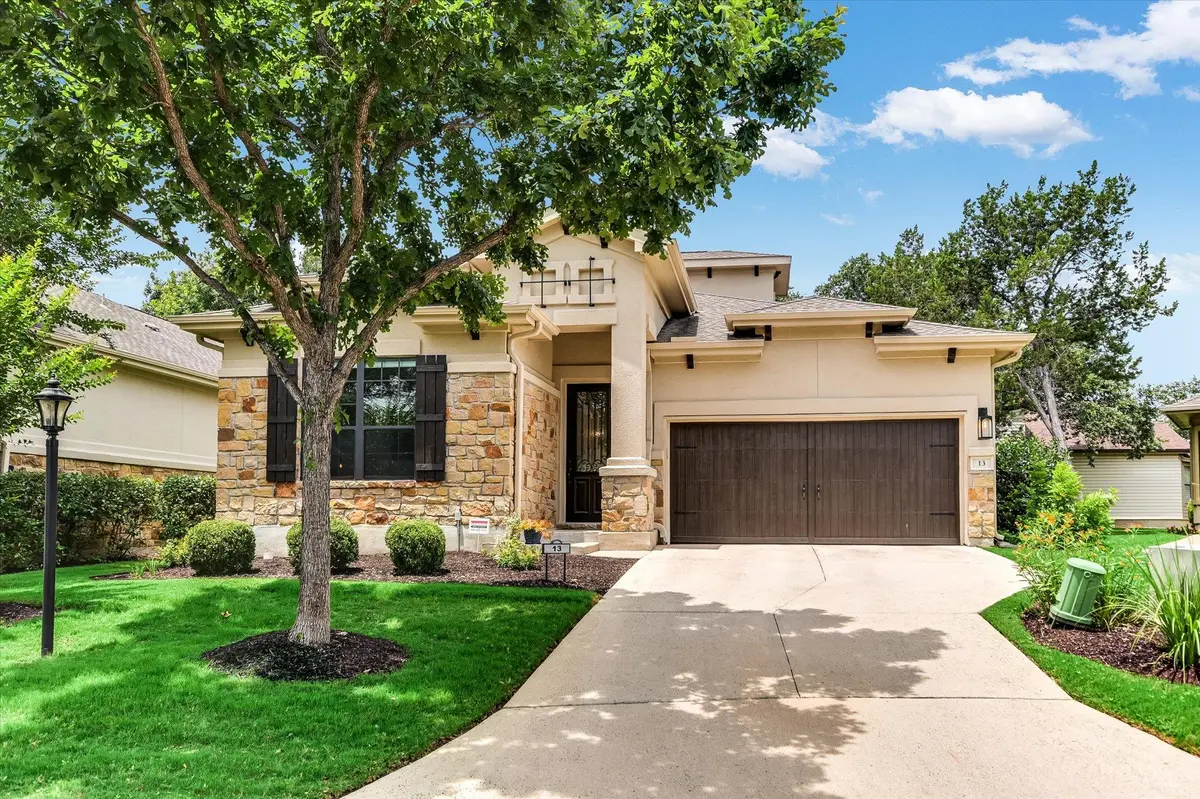
Welcome to the Boulevard at Lakeway! 13 Prestonwood Circle is a lovingly cared for and well maintained home complete with three bedrooms and three full baths! This unique floor plan consists of two bedrooms and two full baths on the main, while the upstairs level features a large bedroom and full bath retreat and spacious private balcony. Interior features include high ceilings, wide-planked white oak hardwood floors, quartz countertops in the kitchen and all three bathroom vanities, an oversized primary bathroom shower, replaced ceiling fans, sink and light fixtures, framed mirrors and window shades throughout. Over a dozen windows replaced, in addition to a full interior and exterior paint and stain job. Exterior features include an irrigation system, full rain gutters, new outdoor light sconces, a recently installed stone back patio covered by a large stained pergola, newly installed grass, landscaping rocks, mature flowering shrubs, and a newly stained privacy fence. This is a fantastic opportunity to live in a beautifully updated “turn-key” home in a gated, lock and leave, well manicured neighborhood in the heart of Lakeway. HOA covers maintenance for community gate, common grounds, front and backyard lawn mowing as well as landscaping bed clean-up. Conveniently located to parks, trails, private golf clubs, swimming, tennis, and community centers, restaurants, shopping, and zoned to highly acclaimed LTISD schools! Low 1.84% tax rate! Owner/Agent
Location
State TX
County Travis
Area Ls
Rooms
Main Level Bedrooms 2
Interior
Interior Features See Remarks, Two Primary Suties, Breakfast Bar, Ceiling Fan(s), Ceiling-High, Quartz Counters, Entrance Foyer, Interior Steps, Kitchen Island, Open Floorplan, Pantry, Primary Bedroom on Main, Recessed Lighting, Storage, Walk-In Closet(s)
Heating Central
Cooling Ceiling Fan(s), Central Air
Flooring No Carpet, Tile, Wood
Fireplace Y
Appliance Built-In Electric Oven, Dishwasher, Disposal, Electric Cooktop, Microwave, RNGHD, Self Cleaning Oven, Stainless Steel Appliance(s), Vented Exhaust Fan, Electric Water Heater
Exterior
Exterior Feature Balcony, Gutters Full, Lighting, No Exterior Steps
Garage Spaces 2.0
Fence Back Yard, Gate, Privacy, Wood, Wrought Iron
Pool None
Community Features See Remarks, Cluster Mailbox, Common Grounds, Curbs, Gated, Lock and Leave, Underground Utilities
Utilities Available Cable Connected, Electricity Connected, High Speed Internet, Phone Available, Sewer Connected, Underground Utilities, Water Connected
Waterfront Description None
View Golf Course, Neighborhood
Roof Type Composition,Shingle
Accessibility Grip-Accessible Features
Porch See Remarks, Covered, Front Porch, Patio
Total Parking Spaces 3
Private Pool No
Building
Lot Description Back Yard, Curbs, Few Trees, Front Yard, Landscaped, Near Golf Course, Private Maintained Road, Sprinkler - Automatic, Sprinklers In Rear, Sprinklers In Front, Sprinklers On Side, Trees-Medium (20 Ft - 40 Ft), Trees-Small (Under 20 Ft), Views
Faces East
Foundation Slab
Sewer MUD
Water MUD
Level or Stories Two
Structure Type Concrete,Frame,Masonry – All Sides,Stone,Stucco
New Construction No
Schools
Elementary Schools Serene Hills
Middle Schools Hudson Bend
High Schools Lake Travis
School District Lake Travis Isd
Others
HOA Fee Include See Remarks,Common Area Maintenance,Landscaping,Sewer
Restrictions Deed Restrictions
Ownership Fee-Simple
Acceptable Financing Cash, Conventional, FHA, VA Loan
Tax Rate 1.84
Listing Terms Cash, Conventional, FHA, VA Loan
Special Listing Condition Standard
Read Less Info
Want to know what your home might be worth? Contact us for a FREE valuation!

Our team is ready to help you sell your home for the highest possible price ASAP
Bought with Coldwell Banker Realty
Nearby Locations

"My job is to find and attract mastery-based agents to the office, protect the culture, and make sure everyone is happy! "