
-
For more information regarding the value of a property, please contact us for a free consultation.
6 Beds
4 Baths
4,512 SqFt
Key Details
Property Type Single Family Home
Sub Type Single Family Residence
Listing Status Sold
Purchase Type For Sale
Square Footage 4,512 sqft
Subdivision Hawkes Landing
MLS Listing ID 2794047
Sold Date -
Bedrooms 6
Full Baths 4
HOA Fees $34/ann
HOA Y/N Yes
Year Built 2022
Annual Tax Amount $14,548
Tax Year 2026
Lot Size 0.266 Acres
Acres 0.2659
Lot Dimensions 60x117
Property Sub-Type Single Family Residence
Source actris
Property Description
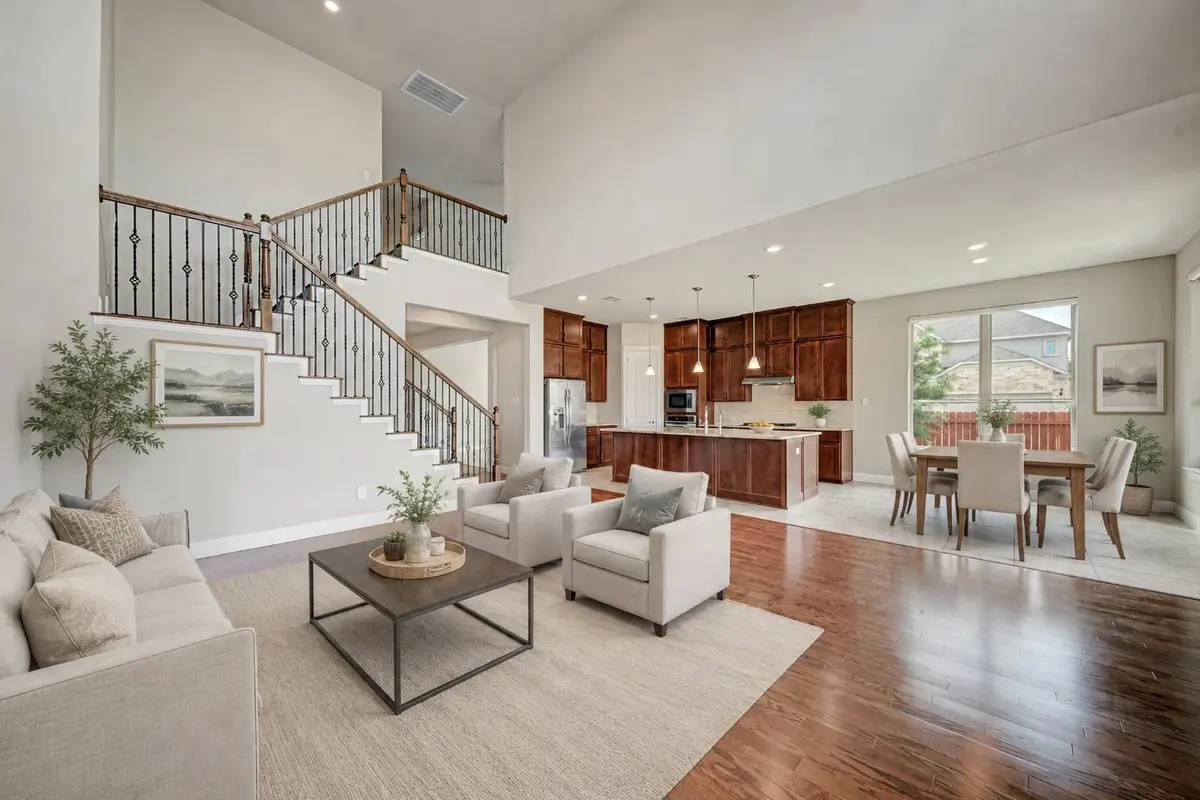
Welcome to this beautifully maintained, move-in ready home loaded with upgrades and thoughtful design throughout without the wait of new construction. From the moment you step into the grand foyer, you are greeted by soaring ceilings, abundant natural light, and rich hardwood flooring, creating a warm and elegant atmosphere.The main level offers a private secondary bedroom and full bath, ideal for guests or multigenerational living. Across the foyer, French doors open to a dedicated study/home office.A spacious laundry room with built-in storage and utility sink adds convenience to everyday living. Entertain with ease in the formal dining room, perfect for hosting dinners and gatherings. The heart of the home features an open-concept layout connecting the family room, breakfast nook, and gourmet kitchen. Large windows along the back of the home flood the space with natural light and backyard views. The chef's kitchen is equipped with stainless steel appliances, including an Electrolux Gallery gas appliance package, extensive cabinetry, generous counter space, a large center island, and reverse osmosis drinking water with a dedicated faucet. The inviting family room is anchored by a cozy gas fireplace. Upstairs,hardwood flooring continues throughout and leads to a spacious loft offering additional living space. Enjoy movie nights in the dedicated media room. Four additional bedrooms upstairs provide plenty of room for family and guests. Two bedrooms share a full bath, while the remaining bedrooms feature a Jack-and-Jill bathroom layout. Additional highlights include an extended garage with extra storage space, whole-home surge protector, and exterior security cameras with DVR recording and remote viewing. Step outside to enjoy the oversized covered patio spanning the back of the home, perfect for morning coffee, evening relaxation, or sunset views. This exceptional property offers comfort, space, functionality, and modern upgrades.Schedule your private showing today!
Location
State TX
County Williamson
Area Cln
Rooms
Main Level Bedrooms 2
Interior
Interior Features Ceiling Fan(s), Ceiling-High, Granite Counters, Kitchen Island, Open Floorplan, Pantry, Primary Bedroom on Main, Recessed Lighting, Smart Home, Smart Thermostat, Soaking Tub, Storage, Two Primary Closets, Walk-In Closet(s), Wired for Data, Wired for Sound
Heating Central, Exhaust Fan, Fireplace(s), Hot Water
Cooling Ceiling Fan(s), Central Air, Electric, Exhaust Fan
Flooring Tile, Wood
Fireplaces Number 1
Fireplaces Type Gas
Fireplace Y
Appliance Cooktop, Dishwasher, Disposal, ENERGY STAR Qualified Water Heater, Exhaust Fan, Gas Cooktop, Microwave, Oven, Electric Oven, RNGHD, Refrigerator, Stainless Steel Appliance(s), Washer, Washer/Dryer, Water Heater, Water Softener, Water Softener Owned
Exterior
Exterior Feature Electric Car Plug-in, Gutters Full, Private Yard
Garage Spaces 2.0
Fence Back Yard, Fenced, Wood
Pool None
Community Features Garage Parking, Media Center/Movie Theatre, Nest Thermostat, Street Lights
Utilities Available Electricity Connected, Natural Gas Connected, Phone Available, Sewer Connected, Underground Utilities, Water Connected
Waterfront Description None
View Neighborhood
Roof Type Shingle,Tile
Accessibility None
Porch Covered, Patio, Porch
Total Parking Spaces 4
Private Pool No
Building
Lot Description Back Yard, Few Trees, Front Yard, Landscaped, Sprinkler - Automatic, Sprinklers In Rear, Sprinkler - Drip Only/Bubblers, Sprinklers In Front, Sprinkler - Rain Sensor, Sprinklers On Side, Trees-Small (Under 20 Ft)
Faces East
Foundation Slab
Sewer Public Sewer
Water Public
Level or Stories Two
Structure Type Brick,Stone,Stucco
New Construction No
Schools
Elementary Schools Bagdad
Middle Schools Leander Middle
High Schools Glenn
School District Leander Isd
Others
HOA Fee Include Common Area Maintenance
Restrictions Deed Restrictions
Ownership Fee-Simple
Acceptable Financing Cash, Conventional, FHA, VA Loan
Tax Rate 2.54
Listing Terms Cash, Conventional, FHA, VA Loan
Special Listing Condition Standard
Read Less Info
Want to know what your home might be worth? Contact us for a FREE valuation!

Our team is ready to help you sell your home for the highest possible price ASAP
Bought with Legacy Realty LLC
Nearby Locations

"My job is to find and attract mastery-based agents to the office, protect the culture, and make sure everyone is happy! "