
-
For more information regarding the value of a property, please contact us for a free consultation.
3 Beds
2 Baths
1,141 SqFt
Key Details
Property Type Condo
Sub Type Condominium
Listing Status Sold
Purchase Type For Sale
Square Footage 1,141 sqft
Subdivision Treehouse Condo
MLS Listing ID 7660520
Sold Date -
Style 2nd Floor Entry,Entry Steps,Low Rise (1-3 Stories),Multi-level Floor Plan
Bedrooms 3
Full Baths 2
HOA Fees $359/mo
HOA Y/N Yes
Year Built 1982
Annual Tax Amount $10,464
Tax Year 2025
Lot Size 2,374 Sqft
Acres 0.0545
Property Sub-Type Condominium
Source actris
Property Description
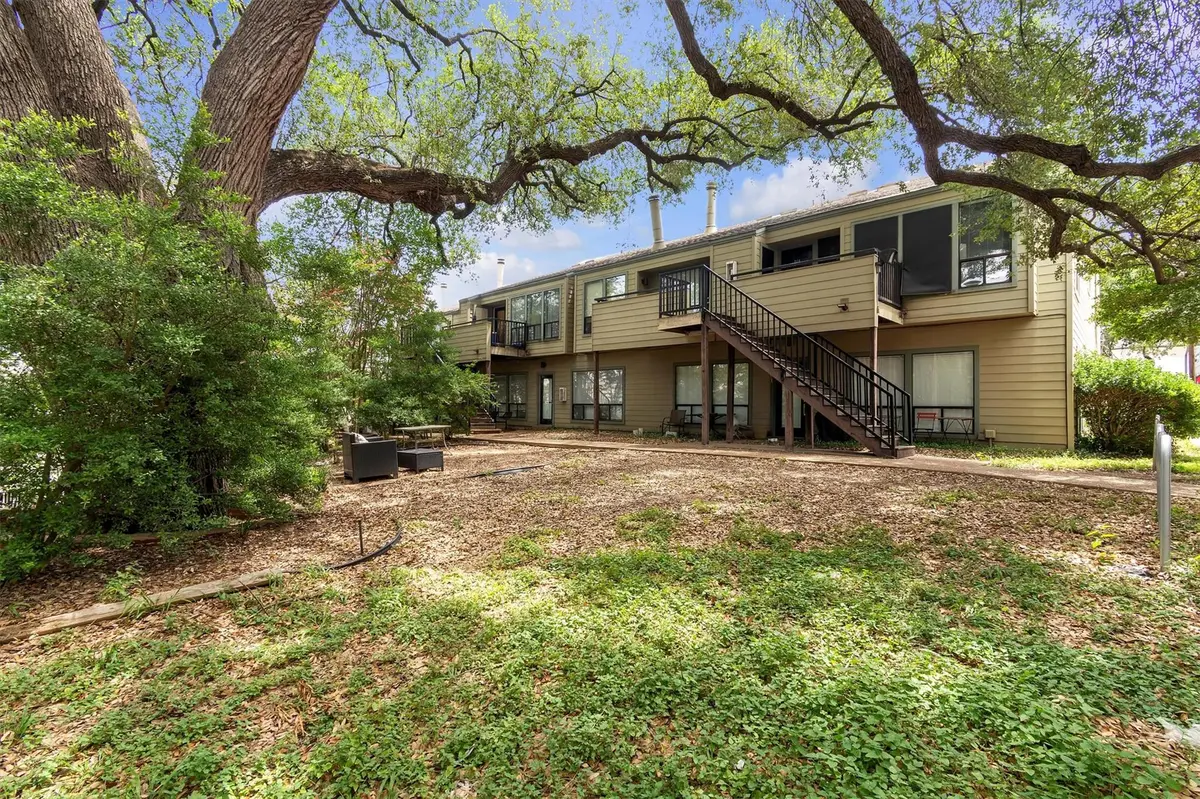
Prime Downtown Austin location! Live steps from everything Austin has to offer in this inviting 2 story condo just blocks from the UT campus. This 3-bed, 2-bath home includes a bright living room with a dramatic skylight, high ceilings, and a fireplace that creates the perfect gathering space. Upstairs is a private bedroom with an ensuite full bathroom, while downstairs you have 2 additional bedrooms and a full bath.
The front porch is perfect for drinking a cup of coffee in the morning with a good book, and the rare combination of a private garage plus an additional designated parking space makes downtown parking a breeze. A standout opportunity for anyone seeking style, comfort, and unbeatable access to Austin's vibrant core & tailgating on game day! (Be sure to take a look at the list of improvements in the picture gallery!)
Location
State TX
County Travis
Area Ut
Rooms
Main Level Bedrooms 2
Interior
Interior Features Two Primary Baths, Ceiling Fan(s), Ceiling-High, Double Vanity, Interior Steps, Primary Bedroom on Main, Recessed Lighting, Stackable W/D Connections, Walk-In Closet(s)
Heating Central, Fireplace(s)
Cooling Ceiling Fan(s), Central Air
Flooring Carpet, Laminate
Fireplaces Number 1
Fireplaces Type Family Room
Fireplace Y
Appliance Dishwasher, Disposal, Electric Cooktop, Microwave, Free-Standing Range, Refrigerator, Self Cleaning Oven, Washer/Dryer Stacked, Electric Water Heater
Exterior
Exterior Feature Uncovered Courtyard, Exterior Steps
Garage Spaces 1.0
Fence None
Pool None
Community Features None
Utilities Available Electricity Connected, Sewer Connected, Water Connected
Waterfront Description None
View None
Roof Type Composition
Accessibility None
Porch Front Porch
Total Parking Spaces 2
Private Pool No
Building
Lot Description Curbs, Trees-Large (Over 40 Ft), Many Trees
Faces East
Foundation Slab
Sewer Public Sewer
Water Public
Level or Stories Two
Structure Type HardiPlank Type
New Construction No
Schools
Elementary Schools Bryker Woods
Middle Schools O Henry
High Schools Austin
School District Austin Isd
Others
HOA Fee Include Common Area Maintenance,Insurance,Landscaping,Maintenance Grounds,Maintenance Structure,Water
Restrictions Deed Restrictions
Ownership Common
Acceptable Financing Cash, Conventional
Tax Rate 2.31
Listing Terms Cash, Conventional
Special Listing Condition See Remarks
Read Less Info
Want to know what your home might be worth? Contact us for a FREE valuation!

Our team is ready to help you sell your home for the highest possible price ASAP
Bought with Coldwell Banker Realty
Nearby Locations

"My job is to find and attract mastery-based agents to the office, protect the culture, and make sure everyone is happy! "