
-
For more information regarding the value of a property, please contact us for a free consultation.
4 Beds
3 Baths
2,355 SqFt
Key Details
Property Type Single Family Home
Sub Type Single Family Residence
Listing Status Sold
Purchase Type For Sale
Square Footage 2,355 sqft
Subdivision Circle C Ranch Ph A Sec 07
MLS Listing ID 5985388
Sold Date -
Bedrooms 4
Full Baths 2
Half Baths 1
HOA Fees $44/Semi-Annually
HOA Y/N Yes
Year Built 2001
Annual Tax Amount $14,386
Tax Year 2026
Lot Size 7,078 Sqft
Acres 0.1625
Property Sub-Type Single Family Residence
Source actris
Property Description
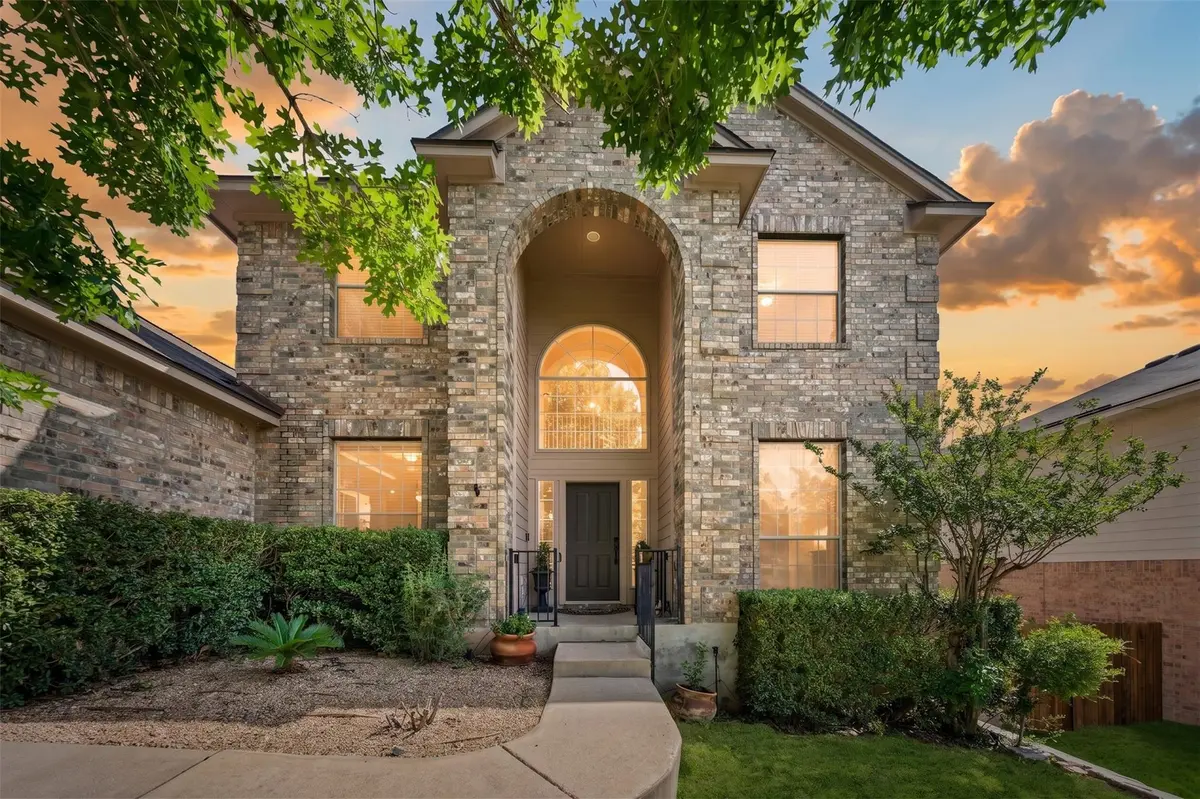
Welcome Circle C Ranch! This beautifully updated 4-bedroom, 2.5-bath home also offers a dedicated office, versatile flex space, backyard pool, and greenbelt setting, providing the flexibility and functionality today's buyers are looking for.
Soaring ceilings and abundant natural light set the tone from the moment you walk in. The expansive living room, complete with a gas fireplace and built-in shelving, creates a warm and inviting heart of the home. The dedicated home office is ideal for remote work, while the flexible front room can serve as a playroom, music room, library, formal dining room, or whatever best suits your lifestyle. The spacious kitchen offers abundant cabinetry and workspace, with a dining area that opens seamlessly into the main living area. The primary suite serves as a private retreat with custom built-ins and an oversized walk-in closet. The en suite bath features a generous soaker tub and walk-in shower. Upstairs, you'll find three secondary bedrooms and an updated bathroom. Step outside to your own backyard oasis featuring a pool with solar heating, a waterfall feature, built-in seating, and a built-in pop-up cleaning system that helps keep the pool sparkling clean with minimal maintenance. Backing to a greenbelt for added privacy, the backyard also features a covered outdoor dining area, mature landscaping, and welcome afternoon shade. Recent updates include fresh interior paint (2025), fresh exterior paint (2026), updated cabinetry and hardware, new downstairs flooring, new upstairs carpet, two HVAC systems replaced in 2023, updated upstairs bathroom, custom primary built-ins, electronic downstairs blinds, new upstairs blinds, and a Rain Bird irrigation system. Residents enjoy access to Circle C Ranch amenities including community pools, parks, playgrounds, sports fields, and miles of hike-and-bike trails. Welcome to Circle C Ranch—where convenience, community, and outdoor living come together. Let's get you home!
Location
State TX
County Travis
Area Sww
Rooms
Main Level Bedrooms 1
Interior
Interior Features Bookcases, Built-in Features, Ceiling Fan(s), Ceiling-High, Granite Counters, Entrance Foyer, Multiple Dining Areas, Pantry, Primary Bedroom on Main, Soaking Tub
Heating Central
Cooling Central Air
Flooring Carpet, Tile, Vinyl
Fireplaces Number 1
Fireplaces Type Gas Log, Living Room
Fireplace Y
Appliance Built-In Gas Oven, Dishwasher, Disposal, Exhaust Fan, Refrigerator, Washer/Dryer
Exterior
Exterior Feature See Remarks, Gutters Full
Garage Spaces 2.0
Fence Wood
Pool Gunite, Heated, In Ground, Waterfall
Community Features Common Grounds, Pool, Tennis Court(s), Trail(s)
Utilities Available Electricity Connected, Natural Gas Connected
Waterfront Description None
View Neighborhood, Park/Greenbelt
Roof Type Composition
Accessibility Accessible Bedroom, Central Living Area, Accessible Doors
Porch Covered, Front Porch, Patio
Total Parking Spaces 4
Private Pool Yes
Building
Lot Description Greenbelt, Back Yard, Front Yard, Trees-Moderate
Faces East
Foundation Slab
Sewer Public Sewer
Water Public
Level or Stories Two
Structure Type Brick
New Construction No
Schools
Elementary Schools Clayton
Middle Schools Gorzycki
High Schools Bowie
School District Austin Isd
Others
HOA Fee Include See Remarks
Restrictions City Restrictions,Covenant
Ownership Fee-Simple
Acceptable Financing Cash, Conventional, FHA, VA Loan
Tax Rate 2.0465
Listing Terms Cash, Conventional, FHA, VA Loan
Special Listing Condition Standard
Read Less Info
Want to know what your home might be worth? Contact us for a FREE valuation!

Our team is ready to help you sell your home for the highest possible price ASAP
Bought with Compass RE Texas, LLC
Nearby Locations

"My job is to find and attract mastery-based agents to the office, protect the culture, and make sure everyone is happy! "