
-
For more information regarding the value of a property, please contact us for a free consultation.
3 Beds
2 Baths
1,932 SqFt
Key Details
Property Type Single Family Home
Sub Type Single Family Residence
Listing Status Sold
Purchase Type For Sale
Square Footage 1,932 sqft
Subdivision Legend Oaks 2 (Shadowridge Crossing Sec 03)
MLS Listing ID 7737598
Sold Date -
Style 1st Floor Entry,Single level Floor Plan
Bedrooms 3
Full Baths 2
HOA Fees $43/mo
HOA Y/N Yes
Year Built 2001
Tax Year 2025
Lot Size 9,147 Sqft
Acres 0.21
Property Sub-Type Single Family Residence
Source actris
Property Description
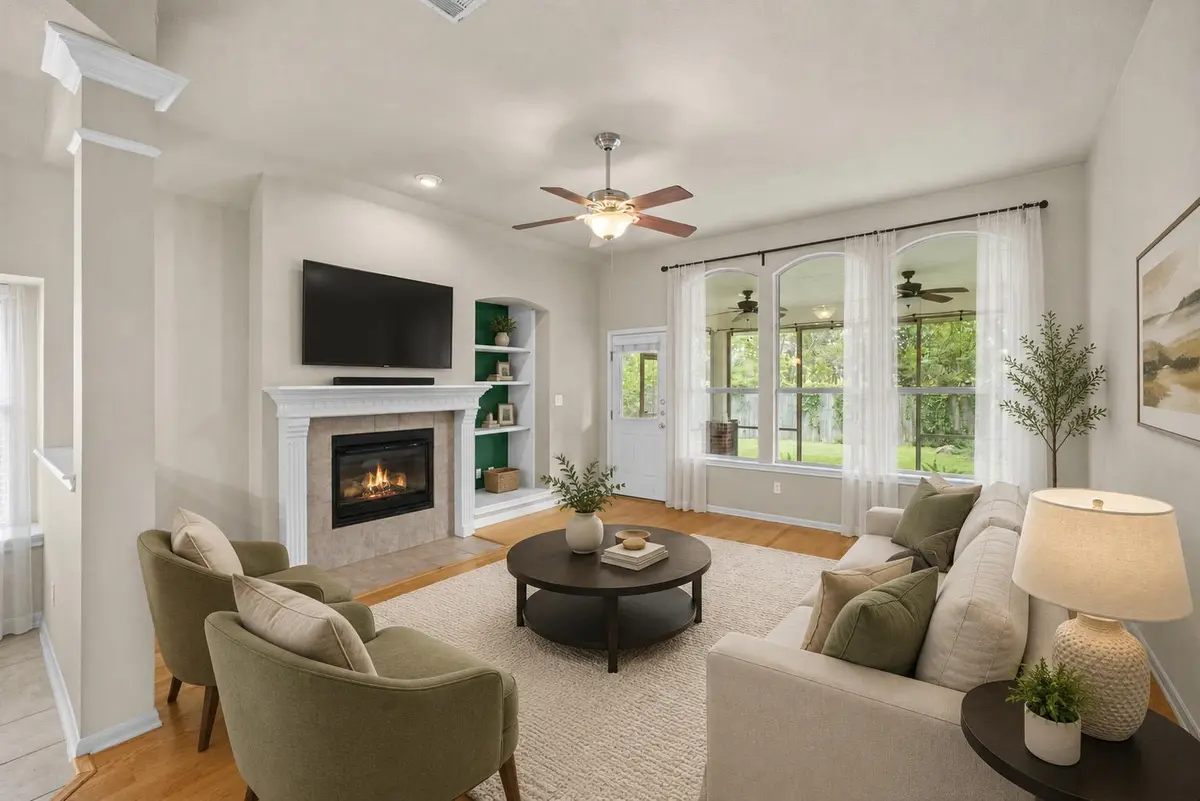
Say hello to this Legend Oaks single-story home featuring 3 beds, 2 baths, 2 dining areas, and a study, offering a light-filled interior and walkable access to neighborhood parks and trails. Situated within a quiet pocket of Legend Oaks, this home rests on a .21 acre lot at the end of a cul-de-sac and backs to a greenbelt and sports field area offering a more private backyard setting with no direct rear neighbors and gated access to the open space beyond. Inside, the front of the home opens to a study enclosed by French doors that could easily serve as a 4th bedroom, followed by a formal dining room ready for entertaining or flexible use to fit your lifestyle. Just beyond, the kitchen and breakfast area offer a separate dining space along with a breakfast bar that provides room for morning coffee, casual meals, or serving during gatherings. Granite countertops and backsplash, stainless steel appliances, and abundant cabinetry and pantry storage complete the kitchen. The living room serves as the central gathering place, anchored by a fireplace that adds warmth and ambiance. The primary suite features high ceilings and a wall of windows that fill the room with natural light. The primary bath includes dual vanities, a soaking tub, separate shower, private water closet, and a spacious walk-in closet with generous room for two. Out back, the screened-in patio may quickly become your favorite spot in the home, creating an additional setting for dining, relaxing, and entertaining. The nicely landscaped yard offers a peaceful outdoor retreat and a seamless connection to the greenbelt beyond. Legend Oaks connects to an extensive trail system that leads directly to the Violet Crown Trail, while everyday conveniences are just minutes away with 2 HEBs, 2 Starbucks, and easy access to Downtown Austin. This section of Legend Oaks is also zoned for Austin High School, placing the home within one of the most sought-after attendance zones in Southwest Austin. Roof 2020, HVAC 2024
Location
State TX
County Travis
Area Sww
Rooms
Main Level Bedrooms 3
Interior
Interior Features Bookcases, Breakfast Bar, Built-in Features, Ceiling Fan(s), Ceiling-High, Ceiling-Vaulted, Granite Counters, Crown Molding, Double Vanity, Eat-in Kitchen, High Speed Internet, Kitchen Island, Multiple Dining Areas, Multiple Living Areas, No Interior Steps, Open Floorplan, Pantry, Primary Bedroom on Main, Recessed Lighting, Smart Thermostat, Study/Home Office, Walk-In Closet(s)
Heating Central, Fireplace(s)
Cooling Ceiling Fan(s), Central Air
Flooring Carpet, Tile, Wood
Fireplaces Number 1
Fireplaces Type Gas Log, Living Room
Fireplace Y
Appliance Dishwasher, Disposal, Exhaust Fan, Gas Cooktop, Microwave, Free-Standing Range, Free-Standing Refrigerator, Stainless Steel Appliance(s), Washer/Dryer
Exterior
Exterior Feature Rain Gutters, Private Yard
Garage Spaces 2.0
Fence Back Yard, Fenced, Privacy, Wood
Pool None
Community Features Cluster Mailbox, Curbs, Google Fiber, Playground, Pool, Sidewalks, Trail(s)
Utilities Available Electricity Connected, High Speed Internet, Natural Gas Connected, Sewer Connected, Water Connected
Waterfront Description None
View Neighborhood, Park/Greenbelt, Trees/Woods
Roof Type Composition,Shingle
Accessibility None
Porch Covered, Enclosed, Front Porch, Rear Porch, Screened
Total Parking Spaces 4
Private Pool No
Building
Lot Description Greenbelt, Back Yard, Front Yard, Interior Lot, Landscaped, Level, Trees-Medium (20 Ft - 40 Ft)
Faces Northeast
Foundation Slab
Sewer Public Sewer
Water Public
Level or Stories One
Structure Type HardiPlank Type,Masonry – Partial
New Construction No
Schools
Elementary Schools Patton
Middle Schools Small
High Schools Austin
School District Austin Isd
Others
HOA Fee Include Common Area Maintenance
Restrictions Deed Restrictions
Ownership Fee-Simple
Acceptable Financing Cash, Conventional, FHA, VA Loan
Tax Rate 2.0465
Listing Terms Cash, Conventional, FHA, VA Loan
Special Listing Condition Standard
Read Less Info
Want to know what your home might be worth? Contact us for a FREE valuation!

Our team is ready to help you sell your home for the highest possible price ASAP
Bought with Compass RE Texas, LLC
Nearby Locations

"My job is to find and attract mastery-based agents to the office, protect the culture, and make sure everyone is happy! "