
-
For more information regarding the value of a property, please contact us for a free consultation.
3 Beds
3 Baths
1,729 SqFt
Key Details
Property Type Condo
Sub Type Condominium
Listing Status Sold
Purchase Type For Sale
Square Footage 1,729 sqft
Subdivision Cardinal Crossing
MLS Listing ID 6212574
Sold Date -
Style 1st Floor Entry,Middle Unit
Bedrooms 3
Full Baths 2
Half Baths 1
HOA Fees $330/mo
HOA Y/N Yes
Year Built 2021
Annual Tax Amount $6,699
Tax Year 2026
Lot Size 2,591 Sqft
Acres 0.0595
Property Sub-Type Condominium
Source actris
Property Description
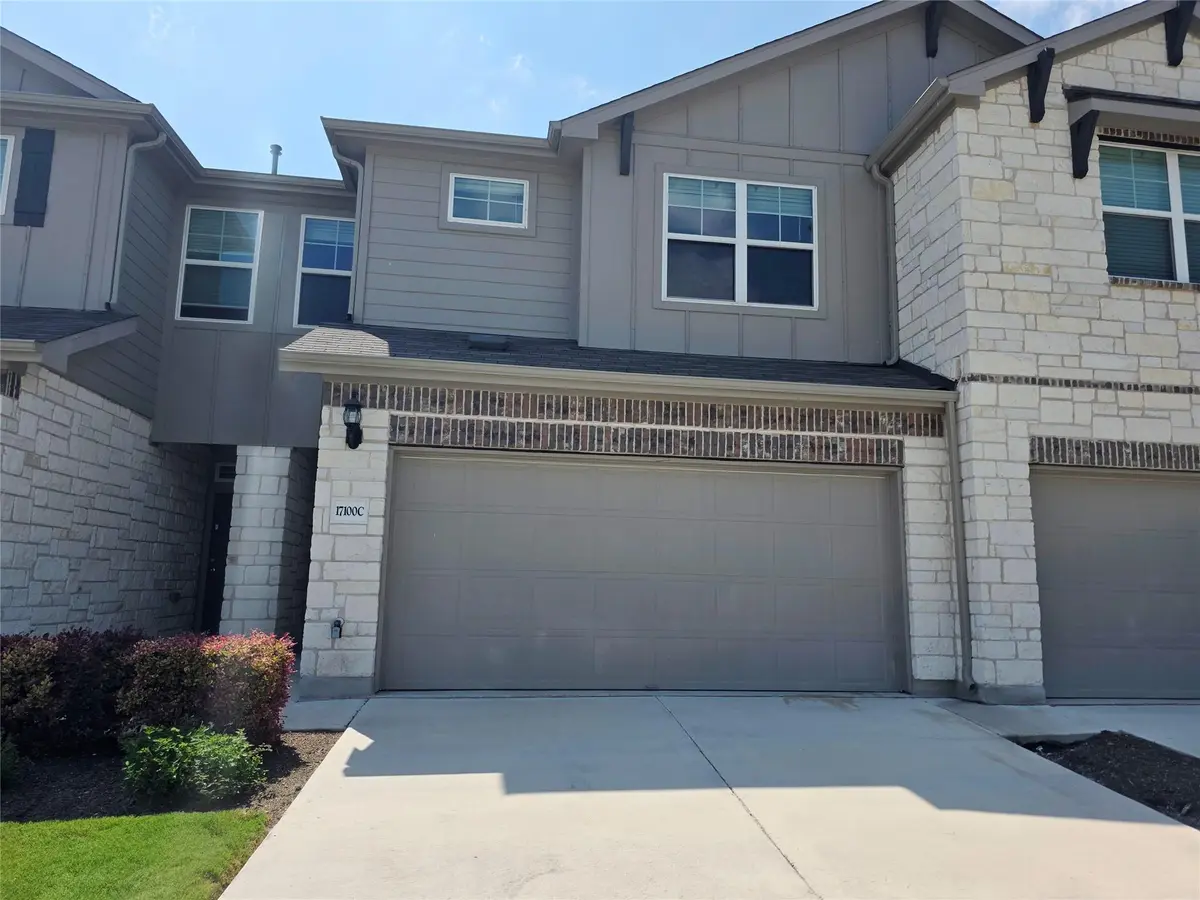
Welcome to this spacious 3-bedroom, 2.5-bath condominium offering 1,729 square feet of comfortable living in a convenient Pflugerville location. The open-concept floorplan features an island kitchen overlooking the family room, complete with quartz countertops, gray shaker-style cabinetry, a walk-in pantry, pendant lighting, and durable tile flooring throughout the downstairs living areas. Upstairs, you'll find a versatile loft space, spacious secondary bedrooms, and a private owner's suite featuring a walk-in shower with built-in seat, dual vanity, and generous storage. Additional features include wood-patterned vinyl plank flooring, blinds, full-size washer and dryer connections, garage door opener, water softener loop, attached 2-car garage, and a fenced backyard. Conveniently located with easy access to IH-35, SH 130, and SH 45, providing quick access to major employers, shopping, dining, and everyday conveniences. Some images in this listing have been virtually staged
Location
State TX
County Travis
Area Pf
Interior
Interior Features Ceiling Fan(s), Granite Counters, Double Vanity, Interior Steps, Kitchen Island, Multiple Living Areas, Open Floorplan, Pantry, Walk-In Closet(s)
Heating Central
Cooling Central Air
Flooring Carpet, Tile
Fireplaces Type None
Fireplace Y
Appliance Dishwasher, Disposal, Dryer, Exhaust Fan, Gas Cooktop, Refrigerator, Stainless Steel Appliance(s), Washer
Exterior
Exterior Feature Private Yard
Garage Spaces 2.0
Fence Fenced
Pool None
Community Features Park, Playground
Utilities Available Electricity Connected, Natural Gas Connected, Water Connected
Waterfront Description None
View None
Roof Type Composition
Accessibility None
Porch Patio, Porch
Total Parking Spaces 4
Private Pool No
Building
Faces Southeast
Foundation Slab
Sewer Public Sewer
Water Public
Level or Stories Two
Structure Type Masonry – Partial
New Construction No
Schools
Elementary Schools Brookhollow
Middle Schools Park Crest
High Schools Pflugerville
School District Pflugerville Isd
Others
HOA Fee Include Common Area Maintenance,Landscaping,Parking,Trash,Water
Restrictions See Remarks
Ownership Common
Acceptable Financing Cash, Conventional, FHA, VA Loan
Tax Rate 2.22
Listing Terms Cash, Conventional, FHA, VA Loan
Special Listing Condition Standard
Read Less Info
Want to know what your home might be worth? Contact us for a FREE valuation!

Our team is ready to help you sell your home for the highest possible price ASAP
Bought with Non Member
Nearby Locations

"My job is to find and attract mastery-based agents to the office, protect the culture, and make sure everyone is happy! "