
-
For more information regarding the value of a property, please contact us for a free consultation.
2 Beds
2 Baths
1,027 SqFt
Key Details
Property Type Condo
Sub Type Condominium
Listing Status Sold
Purchase Type For Sale
Square Footage 1,027 sqft
Subdivision One Barton Place Condo
MLS Listing ID 9083176
Sold Date -
Style 2nd Floor Entry
Bedrooms 2
Full Baths 2
HOA Fees $570/mo
HOA Y/N Yes
Year Built 1985
Annual Tax Amount $7,785
Tax Year 2025
Lot Size 2,979 Sqft
Acres 0.0684
Property Sub-Type Condominium
Source actris
Property Description
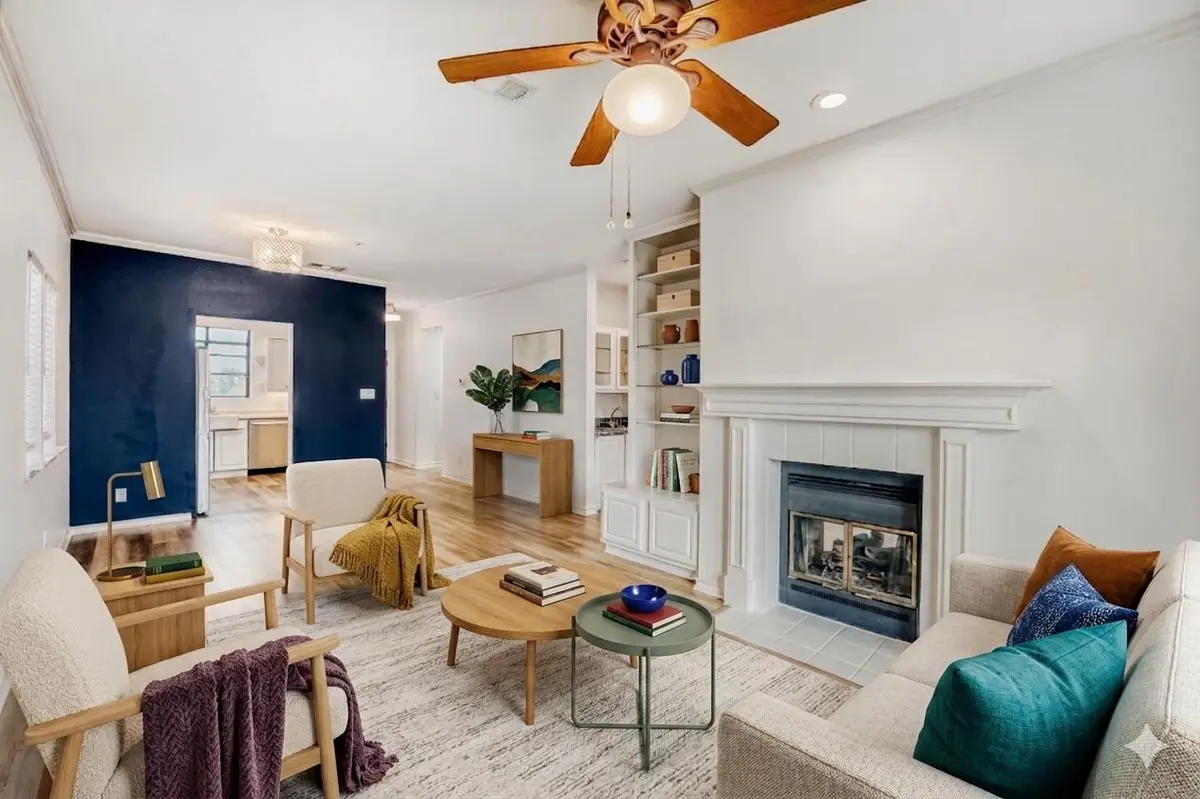
Tucked in the Trees. Minutes from Downtown. Beautiful 2 bed, 2 bath condo in the gated, key-entry community of One Barton Place, perched above the Barton Creek Greenbelt in South Austin. This light-filled unit features an open floor plan, a rare wraparound balcony overlooking the wooded Hill Country with a southwest-facing orientation, offering warm natural light and sunset views.
Interior highlights include luxury LVP flooring, 9' ceilings, European-style cabinetry, stainless steel appliances, built-in bookshelves, and a dry bar ideal for entertaining. A double-sided fireplace connects the living area and primary suite, creating a warm and functional layout. Washer/dryer and refrigerator convey, making this a true move-in ready opportunity. Assigned covered parking included.
Designed as a green building, the home offers energy efficiency and lower utility costs.
Residents enjoy resort-style amenities including a pool, hot tub, community garden, courtyard, outdoor kitchen, and garage/storage.
Unbeatable location just minutes to downtown Austin, local favorites like Tacodeli, Panera Bread, and Trader Joe's, and direct access to the Barton Creek Greenbelt.
Location
State TX
County Travis
Area 8E
Rooms
Main Level Bedrooms 2
Interior
Interior Features Bar, Bookcases, Built-in Features, Ceiling-High, Open Floorplan, Pantry
Heating Central
Cooling Ceiling Fan(s), Central Air
Flooring Tile, Vinyl
Fireplaces Number 1
Fireplaces Type Double Sided, Living Room, Primary Bedroom
Fireplace Y
Appliance Dishwasher, Disposal, Electric Cooktop, Ice Maker, Microwave, Free-Standing Electric Oven, Refrigerator, Stainless Steel Appliance(s), Washer/Dryer Stacked
Exterior
Exterior Feature Balcony, Uncovered Courtyard, Exterior Steps, Garden, Outdoor Grill, Restricted Access
Fence None
Pool None
Community Features Clubhouse, Cluster Mailbox, Controlled Access, Courtyard, Covered Parking, Fitness Center, Google Fiber, Online Services, Park, Pool, Storage, Trail(s)
Utilities Available Electricity Connected, High Speed Internet, Other, Sewer Connected, Water Connected
Waterfront Description None
View Panoramic, Park/Greenbelt, Skyline, Trees/Woods
Roof Type Composition,Shingle
Accessibility None
Porch Covered, Deck, Patio, Wrap Around
Total Parking Spaces 2
Private Pool No
Building
Lot Description Greenbelt, Close to Clubhouse, Landscaped, Views
Faces Northwest
Foundation Slab
Sewer Public Sewer
Water Public
Level or Stories One
Structure Type Wood Siding
New Construction No
Schools
Elementary Schools Cedar Creek (Eanes Isd)
Middle Schools Hill Country
High Schools Westlake
School District Eanes Isd
Others
HOA Fee Include Common Area Maintenance,Insurance,Landscaping,Maintenance Grounds,Maintenance Structure,Parking
Restrictions None
Ownership Fee-Simple
Acceptable Financing Cash, Conventional
Tax Rate 1.91
Listing Terms Cash, Conventional
Special Listing Condition Standard
Read Less Info
Want to know what your home might be worth? Contact us for a FREE valuation!

Our team is ready to help you sell your home for the highest possible price ASAP
Bought with Blairfield Realty LLC
Nearby Locations

"My job is to find and attract mastery-based agents to the office, protect the culture, and make sure everyone is happy! "