
-
For more information regarding the value of a property, please contact us for a free consultation.
3 Beds
3 Baths
2,276 SqFt
Key Details
Property Type Single Family Home
Sub Type Single Family Residence
Listing Status Sold
Purchase Type For Sale
Square Footage 2,276 sqft
Subdivision Turtle Creek Village Ph 01 Sec A
MLS Listing ID 5904670
Sold Date -
Bedrooms 3
Full Baths 2
Half Baths 1
HOA Fees $52/mo
HOA Y/N Yes
Year Built 2004
Annual Tax Amount $6,562
Tax Year 2026
Lot Size 5,928 Sqft
Acres 0.1361
Property Sub-Type Single Family Residence
Source actris
Property Description
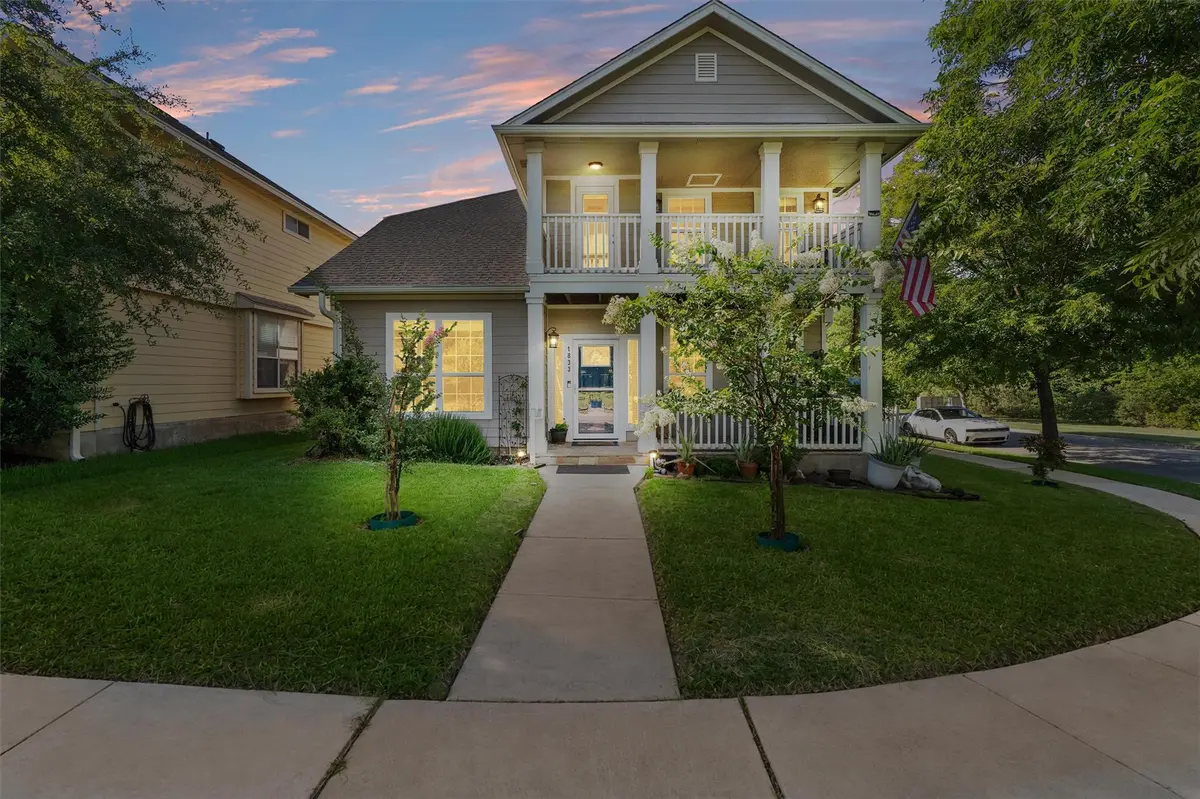
Welcome to 1833 Thompson Trail, a spacious and well-maintained home in the heart of Round Rock! Situated on a desirable corner lot, this 2,276-square-foot home is one of the larger floor plans in the neighborhood and offers the flexibility today's buyers are looking for with 3 bedrooms, a dedicated downstairs office, and multiple living spaces. This home has been thoughtfully maintained with several major improvements already completed, including a newer roof (2022), new siding (2022), full gutters (2026), and professionally completed foundation work (2021) backed by a lifetime transferable warranty, providing peace of mind for years to come. A complete list of upgrades and maintenance items is available in MLS or upon request. The functional layout offers plenty of room to work from home, entertain, or simply spread out, while the corner lot provides added privacy and curb appeal. Located just minutes from major highways, Dell, Samsung, Kalahari Resort, Dell Diamond, Old Settlers Park, shopping, dining, and top-rated Round Rock ISD schools, this home combines convenience with comfort in one of Round Rock's most established communities. Don't miss your opportunity to own a solid, move-in-ready home with major updates already completed in an unbeatable location!
Location
State TX
County Williamson
Area Rre
Interior
Interior Features Ceiling Fan(s), Laminate Counters, Open Floorplan, Pantry, Recessed Lighting, Smart Thermostat
Heating Central
Cooling Central Air
Flooring Tile, Vinyl
Fireplace Y
Appliance Convection Oven, Cooktop, Dishwasher, Disposal, Gas Cooktop, Refrigerator
Exterior
Exterior Feature Private Yard
Garage Spaces 2.0
Fence Back Yard, Vinyl
Pool None
Community Features Cluster Mailbox, Park, Playground, Pool
Utilities Available Electricity Available, Underground Utilities, Water Connected
Waterfront Description None
View None
Roof Type Composition
Accessibility None
Porch Deck, Enclosed, Front Porch, Patio, Rear Porch
Total Parking Spaces 3
Private Pool No
Building
Lot Description Back Yard, Corner Lot, Few Trees
Faces Northeast
Foundation Slab
Sewer Public Sewer
Water Public
Level or Stories Two
Structure Type Masonry – All Sides
New Construction No
Schools
Elementary Schools Callison
Middle Schools Cd Fulkes
High Schools Cedar Ridge
School District Round Rock Isd
Others
HOA Fee Include See Remarks
Restrictions Covenant,Deed Restrictions
Ownership Fee-Simple
Acceptable Financing Cash, Conventional, FHA, VA Loan
Tax Rate 1.7993
Listing Terms Cash, Conventional, FHA, VA Loan
Special Listing Condition Standard
Read Less Info
Want to know what your home might be worth? Contact us for a FREE valuation!

Our team is ready to help you sell your home for the highest possible price ASAP
Bought with Century 21 Stribling Properties
Nearby Locations

"My job is to find and attract mastery-based agents to the office, protect the culture, and make sure everyone is happy! "