
-
For more information regarding the value of a property, please contact us for a free consultation.
2 Beds
2 Baths
1,117 SqFt
Key Details
Property Type Condo
Sub Type Condominium
Listing Status Sold
Purchase Type For Sale
Square Footage 1,117 sqft
Subdivision Bartonplace Condo
MLS Listing ID 6774041
Sold Date -
Style Elevator,Mid Rise (4-7 Stories),Neighbor Above,Neighbor Below,Single level Floor Plan
Bedrooms 2
Full Baths 2
HOA Fees $860/mo
HOA Y/N Yes
Year Built 2008
Annual Tax Amount $13,896
Tax Year 2025
Lot Size 718 Sqft
Acres 0.0165
Property Sub-Type Condominium
Source actris
Property Description
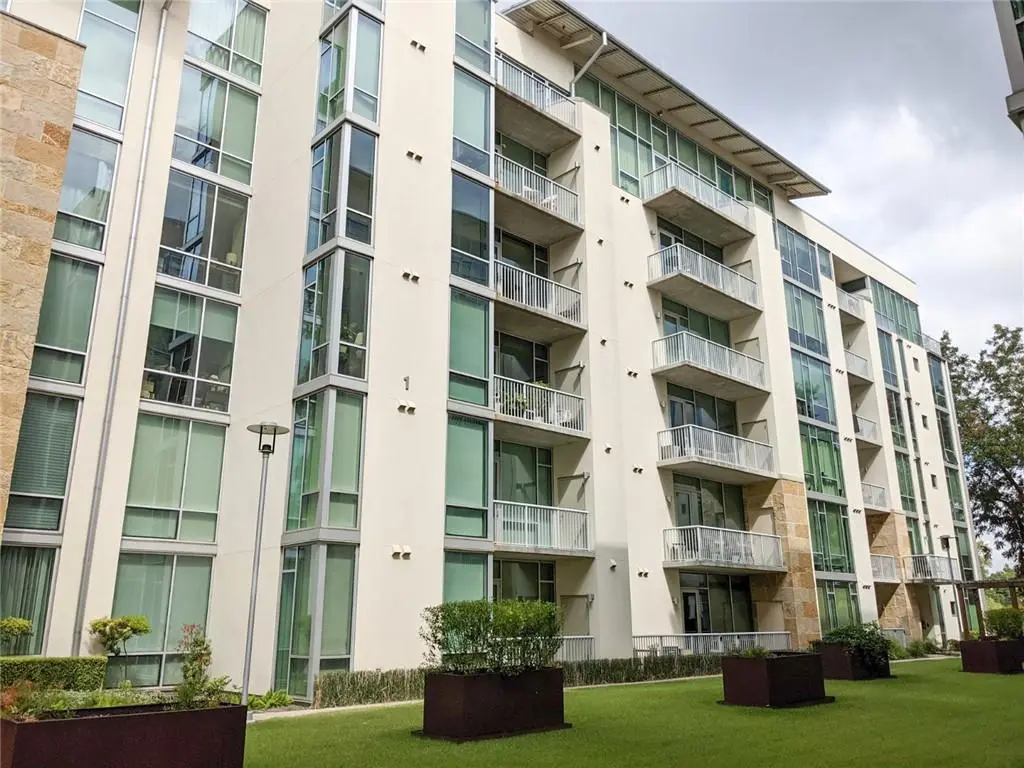
Experience this exceptional Austin living just steps from Barton Springs, Zilker Park, and Town Lake. BartonPlace is one of Austin's most sought-after communities, offering unparalleled walkable convenience and effortless access to Barton Springs and Lou's. This thoughtfully appointed 2-bedroom, 2-bath residence is designed to blend function and comfort. The spacious open layout is filled with natural light, making it ideal for both relaxation and entertainment. The kitchen features plenty of storage, a gas range, and modern finishes that flow seamlessly into the living and dining areas. The spacious primary suite offers a soaking tub, walk-in shower, and a large vanity with ample storage. The second bedroom with walk-in shower provide flexible options for guests, a home office, or extra living space. For added convenience, the home includes two reserved parking spaces (N137, N138) located just steps from the elevator. A dedicated storage unit at the parking spaces is ideal for bikes, seasonal items, or bulky belongings. BartonPlace residents enjoy exclusive amenities, including a heated saltwater pool, four rooftop terraces with grilling areas, a fitness center, dog run, community garden, guest suite, and an owner's lounge with kitchenette. The secure gated community is further enhanced by attentive 24-hour concierge services.
Location
State TX
County Travis
Area 7
Rooms
Main Level Bedrooms 2
Interior
Interior Features Ceiling Fan(s), Granite Counters, Double Vanity, In-Law Floorplan, Kitchen Island, No Interior Steps, Open Floorplan, Pantry, Primary Bedroom on Main, Recessed Lighting, Stackable W/D Connections, Storage, Walk-In Closet(s)
Heating Natural Gas
Cooling Ceiling Fan(s), Central Air, Electric
Flooring Carpet, Stone, Wood
Fireplace Y
Appliance Dishwasher, Disposal, Exhaust Fan, Gas Range, Ice Maker, Microwave, Plumbed For Ice Maker, Free-Standing Refrigerator, Self Cleaning Oven, Stainless Steel Appliance(s), Washer/Dryer Stacked, Water Heater
Exterior
Exterior Feature Balcony
Garage Spaces 2.0
Fence None
Pool None
Community Features BBQ Pit/Grill, Common Grounds, Concierge, Covered Parking, Fitness Center, Garage Parking, Gated, Kitchen Facilities, Pet Amenities, Picnic Area, Pool, Storage
Utilities Available Cable Available, Electricity Connected, Natural Gas Connected, Phone Available, Sewer Connected, Water Connected
Waterfront Description None
View Neighborhood
Roof Type Mixed
Accessibility None
Porch Covered
Total Parking Spaces 2
Private Pool No
Building
Lot Description Trees-Large (Over 40 Ft)
Faces Northwest
Foundation Slab
Sewer Public Sewer
Water Public
Level or Stories One
Structure Type Frame,Masonry – All Sides,Stone,Stucco
New Construction No
Schools
Elementary Schools Zilker
Middle Schools O Henry
High Schools Austin
School District Austin Isd
Others
HOA Fee Include See Remarks,Common Area Maintenance,Insurance,Security
Restrictions Covenant,Deed Restrictions
Ownership Fee-Simple
Acceptable Financing Cash, Conventional, FHA, VA Loan
Tax Rate 2.0465
Listing Terms Cash, Conventional, FHA, VA Loan
Special Listing Condition Standard
Read Less Info
Want to know what your home might be worth? Contact us for a FREE valuation!

Our team is ready to help you sell your home for the highest possible price ASAP
Bought with Texas Premier Realty
Nearby Locations

"My job is to find and attract mastery-based agents to the office, protect the culture, and make sure everyone is happy! "