
-
For more information regarding the value of a property, please contact us for a free consultation.
5 Beds
3 Baths
2,980 SqFt
Key Details
Property Type Single Family Home
Sub Type Single Family Residence
Listing Status Sold
Purchase Type For Sale
Square Footage 2,980 sqft
Subdivision Emory Crossing
MLS Listing ID 1345302
Sold Date -
Bedrooms 5
Full Baths 3
HOA Fees $70/qua
HOA Y/N Yes
Year Built 2026
Tax Year 2025
Lot Size 6,969 Sqft
Acres 0.16
Lot Dimensions 47x115
Property Sub-Type Single Family Residence
Source actris
Property Description
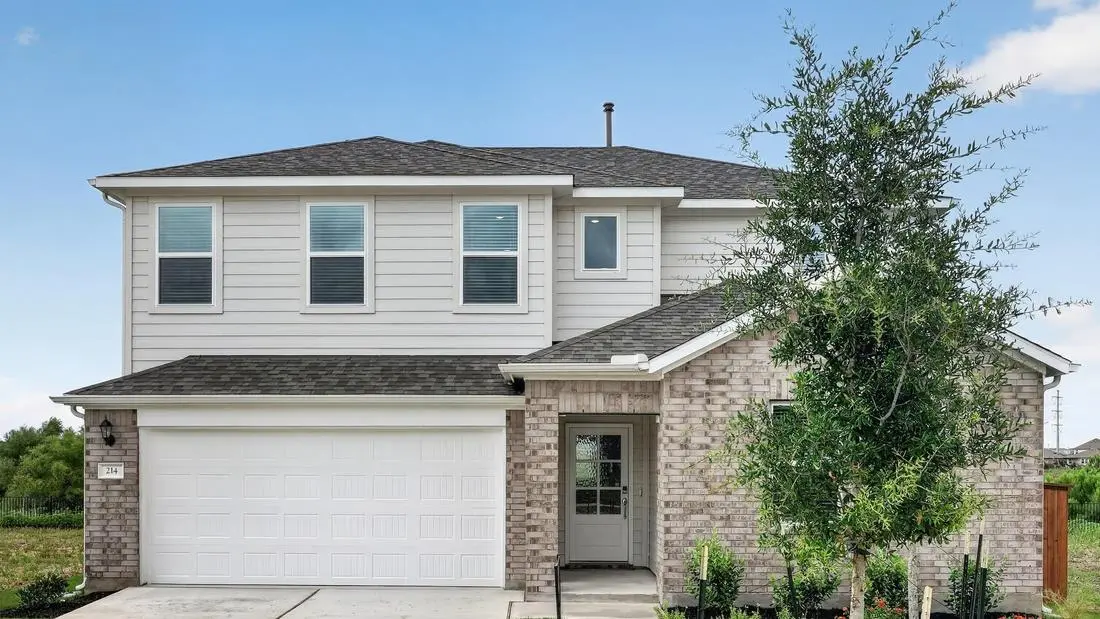
What's Special: High Ceilings | No Rear Neighbors | North Facing Lot | Flex Room | Game Room. New Construction - Ready Now! Built by Taylor Morrison, America's Most Trusted Home Builder. Welcome to the Warbler at 214 Betsy Road in Emory Crossing! This beautiful home opens with a welcoming flow that includes a two-car garage, a laundry room, a flexible space, and a main level guest bedroom that adds ease to everyday living. The open kitchen with a spacious island connects to the great room and a covered patio that creates a bright and relaxing place to gather. Upstairs, three bedrooms join a cheerful tech space and a roomy game area that brings everyone together. The serene primary suite features a walk-in closet and a calming bathroom that offers the perfect retreat at the end of the day. A master-planned community in the welcoming Hutto area of Austin. Our flexible floor plans feature unique exteriors to create a warm welcome. Beautiful details and well-maintained landscaping are just the beginning. Our Amenity Center is officially complete, featuring a pool, splash pad, playground, nature trails and soccer field! Build a brand-new home in the desirable city of Hutto, with easy access to downtown Austin and nearby major employers. Spacious lots offer the ideal blend of yard space and low-maintenance living. Our new homes are zoned for the excellent Hutto Independent School District. Additional Highlights Include: Tankless water heater and pre-plumb for future water softener.
Location
State TX
County Williamson
Area Hu
Rooms
Main Level Bedrooms 2
Interior
Interior Features Ceiling Fan(s), Ceiling-High, Eat-in Kitchen, In-Law Floorplan, Kitchen Island, Open Floorplan, Primary Bedroom on Main, Recessed Lighting
Heating Central, Natural Gas, Zoned
Cooling Central Air, Zoned
Flooring Carpet, Tile, Vinyl
Fireplace Y
Appliance Convection Oven, Gas Range, Stainless Steel Appliance(s), Water Heater, Tankless Water Heater
Exterior
Exterior Feature Gutters Full
Garage Spaces 2.0
Fence Fenced, Privacy, Wood, Wrought Iron
Pool None
Community Features Clubhouse, Cluster Mailbox, Common Grounds, Curbs, Electronic Payments, Park, Picnic Area, Playground, Pool, Sidewalks, Sport Court(s)/Facility, Street Lights, Trash Pickup - Door to Door, Underground Utilities, Trail(s)
Utilities Available Cable Available, Electricity Connected, High Speed Internet, Natural Gas Connected, Phone Available, Sewer Connected, Underground Utilities, Water Connected
Waterfront Description None
View None
Roof Type Shingle
Accessibility None
Porch Covered, Patio
Total Parking Spaces 2
Private Pool No
Building
Lot Description Greenbelt, Interior Lot, Pie Shaped Lot
Faces North
Foundation Slab
Sewer Public Sewer
Water Public
Level or Stories Two
Structure Type Brick,HardiPlank Type,Stone
New Construction Yes
Schools
Elementary Schools Lee Martinez
Middle Schools Hutto
High Schools Hutto
School District Hutto Isd
Others
HOA Fee Include Common Area Maintenance
Restrictions Deed Restrictions
Ownership Fee-Simple
Acceptable Financing Cash, Conventional, FHA, VA Loan
Tax Rate 2.1628
Listing Terms Cash, Conventional, FHA, VA Loan
Special Listing Condition Standard
Read Less Info
Want to know what your home might be worth? Contact us for a FREE valuation!

Our team is ready to help you sell your home for the highest possible price ASAP
Bought with Keller Williams Realty
Nearby Locations

"My job is to find and attract mastery-based agents to the office, protect the culture, and make sure everyone is happy! "