
-
For more information regarding the value of a property, please contact us for a free consultation.
3 Beds
2 Baths
1,603 SqFt
Key Details
Property Type Single Family Home
Sub Type Single Family Residence
Listing Status Sold
Purchase Type For Sale
Square Footage 1,603 sqft
Subdivision Oaks At San Gabriel
MLS Listing ID 3747778
Sold Date -
Bedrooms 3
Full Baths 2
HOA Fees $33/ann
HOA Y/N Yes
Year Built 2020
Annual Tax Amount $9,356
Tax Year 2025
Lot Size 8,712 Sqft
Acres 0.2
Property Sub-Type Single Family Residence
Source actris
Property Description
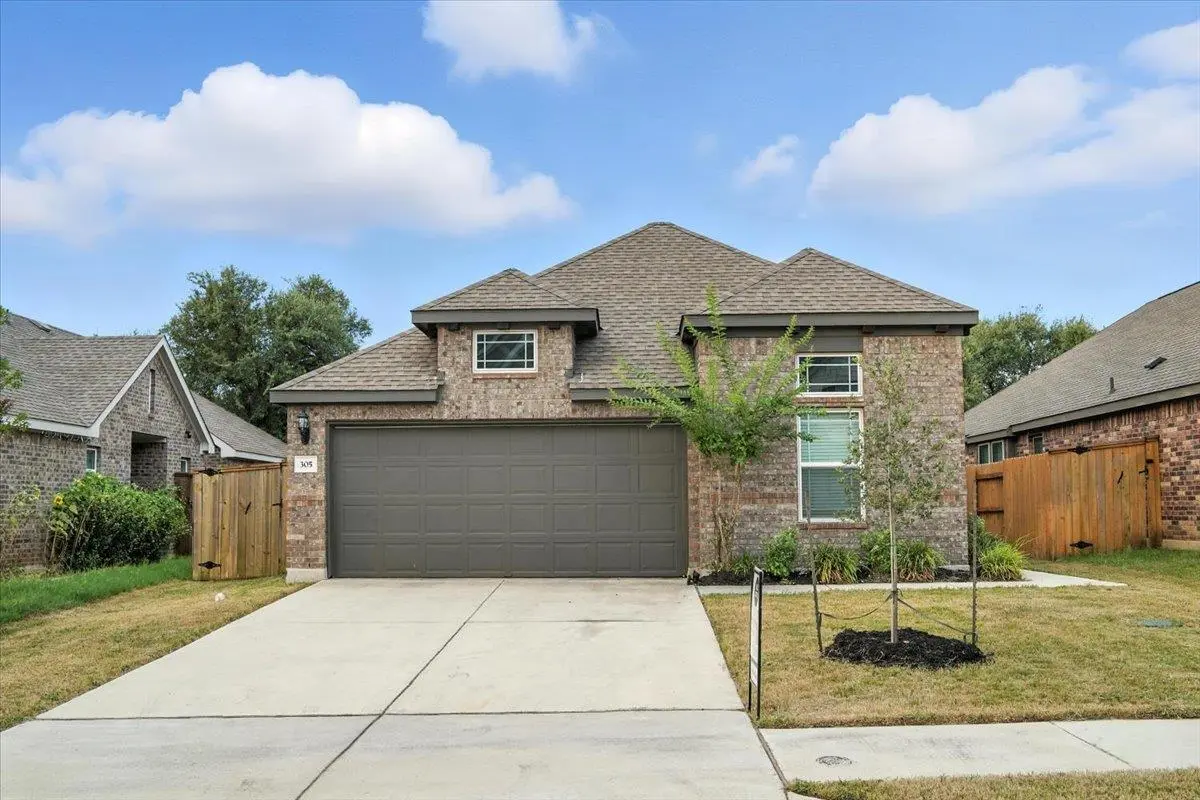
Fresh updates, prime location, and no backyard neighbors, this one has it all. Welcome to 305 Old Trinity Way where location comfort and convenience meet! Situated in one of Georgetown's most sought-after neighborhoods with highly rated schools this home offers an ideal blend of style and functionality. Step inside to find brand new carpet, fresh interior paint, and a bright, airy open floor plan that's perfect for both everyday living and entertaining. A charming bay window fills the main living area with natural light while the pocket office provides a quiet, tucked-away workspace. The home is positioned at the beginning of the neighborhood for easy access and offers no backyard neighbors for added privacy. Walking trails weave throughout the community giving you plenty of options for outdoor enjoyment. Beyond the home's beautiful interior the location is unbeatable just 3 miles from H-E-B and within minutes of major highways and toll roads for an easy commute. Shopping, dining, and entertainment are all close by giving you the best of convenience and community.
Location
State TX
County Williamson
Area Gtw
Rooms
Main Level Bedrooms 3
Interior
Interior Features Ceiling-High
Heating See Remarks
Cooling See Remarks
Flooring Carpet, Vinyl
Fireplace Y
Appliance See Remarks, Dryer, Refrigerator, Washer
Exterior
Exterior Feature Private Entrance
Garage Spaces 2.0
Fence Fenced
Pool None
Community Features Common Grounds, Dog Park, Playground, Pool, Sidewalks, Trail(s)
Utilities Available See Remarks
Waterfront Description None
View None
Roof Type Shingle
Accessibility See Remarks
Porch Porch
Total Parking Spaces 4
Private Pool No
Building
Lot Description Trees-Large (Over 40 Ft)
Faces North
Foundation Slab
Sewer None
Water Public
Level or Stories One
Structure Type Brick,Stone
New Construction No
Schools
Elementary Schools Rancho Sienna
Middle Schools Santa Rita Middle
High Schools Liberty Hill
School District Liberty Hill Isd
Others
HOA Fee Include Common Area Maintenance
Restrictions See Remarks
Ownership Fee-Simple
Acceptable Financing Assumable, Buyer Assistance Programs, Cash, Conventional, FHA, USDA Loan, VA Loan
Tax Rate 2.355843
Listing Terms Assumable, Buyer Assistance Programs, Cash, Conventional, FHA, USDA Loan, VA Loan
Special Listing Condition Standard
Read Less Info
Want to know what your home might be worth? Contact us for a FREE valuation!

Our team is ready to help you sell your home for the highest possible price ASAP
Bought with Advance Real Estate LLC
Nearby Locations

"My job is to find and attract mastery-based agents to the office, protect the culture, and make sure everyone is happy! "