
-
For more information regarding the value of a property, please contact us for a free consultation.
3 Beds
3 Baths
2,687 SqFt
Key Details
Property Type Single Family Home
Sub Type Single Family Residence
Listing Status Sold
Purchase Type For Sale
Square Footage 2,687 sqft
Subdivision Reserve At Lake Travis
MLS Listing ID 8039422
Sold Date -
Style 1st Floor Entry
Bedrooms 3
Full Baths 3
HOA Fees $535/qua
HOA Y/N Yes
Year Built 2020
Tax Year 2026
Lot Size 8,903 Sqft
Acres 0.2044
Property Sub-Type Single Family Residence
Source actris
Property Description
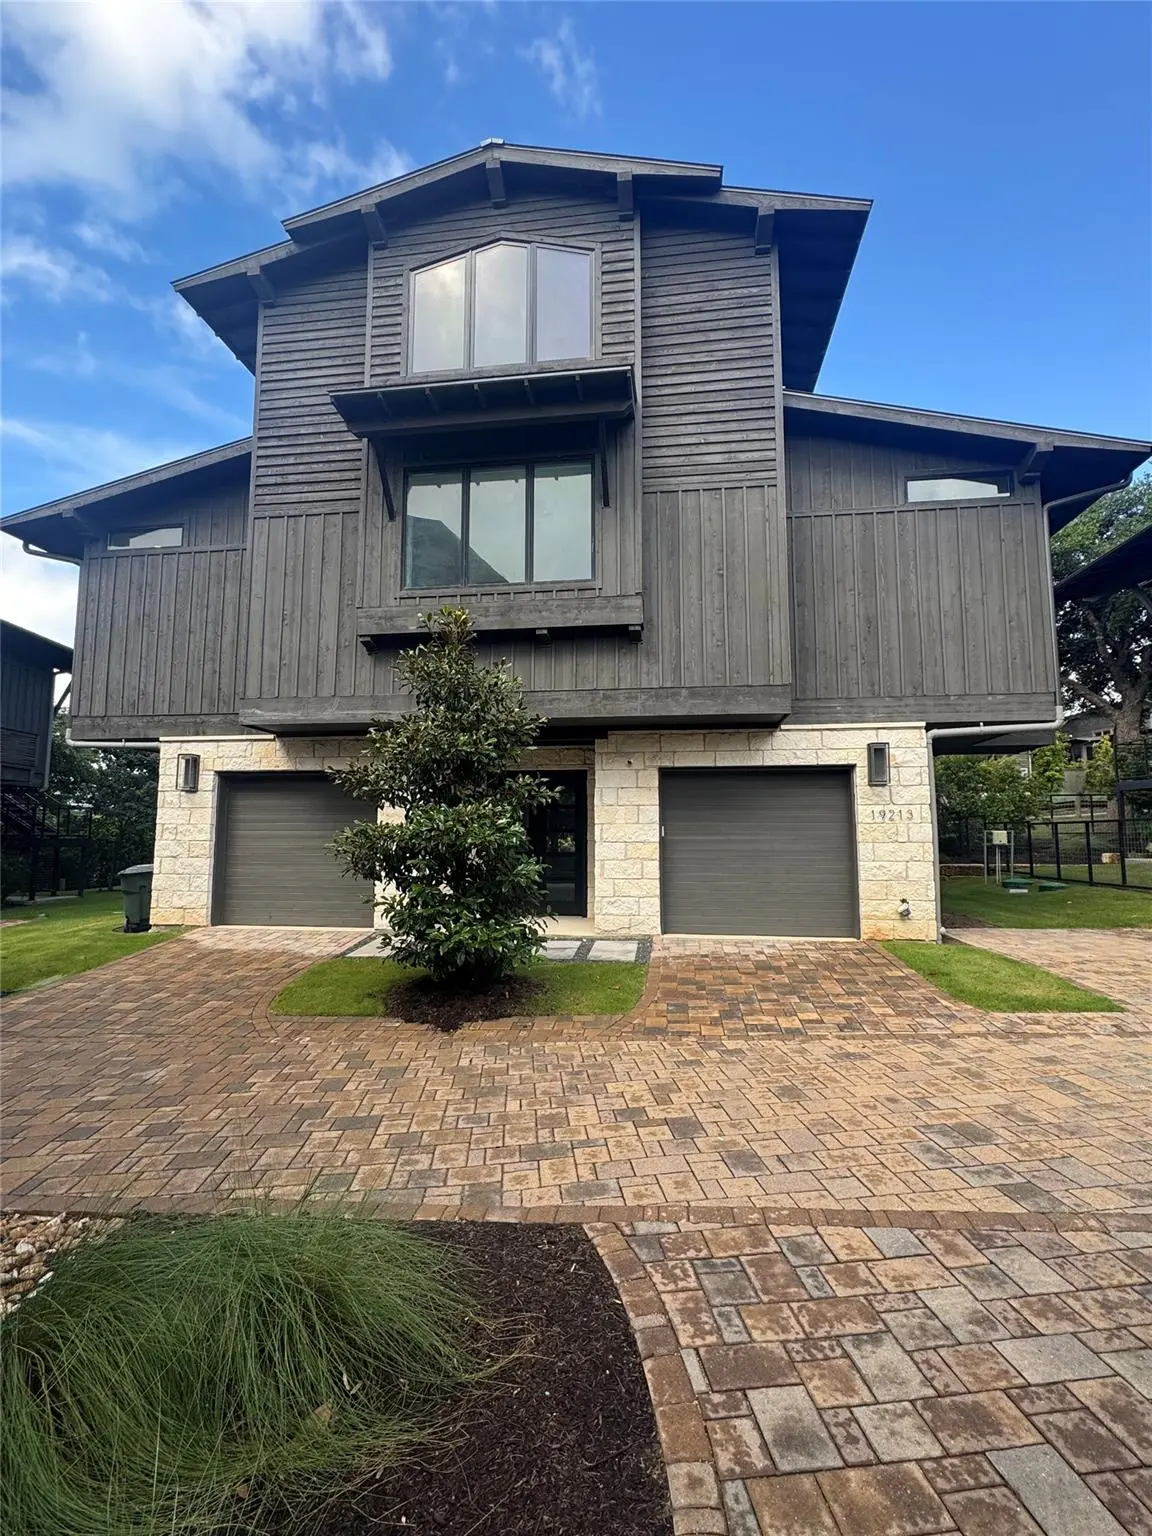
Beautifully updated and thoughtfully renovated throughout, this exceptional three-level residence in the gated community of The Reserve at Lake Travis offers luxury finishes, lake views, and resort-style amenities.
Expansive windows fill the home with natural light while showcasing beautiful lake and Hill Country views. White oak flooring and designer tile extend throughout, complemented by quartz countertops, designer plumbing fixtures, and updated lighting.
The gourmet kitchen features quartz countertops, custom cabinetry extending to the ceiling, premium Bertazzoni appliances, abundant storage, and an open-concept layout ideal for entertaining. The living and dining areas flow seamlessly to covered outdoor spaces, creating the perfect setting to relax and enjoy the surrounding scenery.
The primary suite offers a spa-inspired bath with dual vanities, quartz countertops, a soaking tub, and an oversized walk-in shower with multiple body sprays and a rainfall showerhead. Powered window blinds throughout the home provide comfort, convenience, and privacy.
The upper level serves as a private guest retreat featuring a spacious bedroom, full bath, and secondary living area with lake views, ideal for guests or multi-generational living. The lower level provides additional living and entertaining space with direct access to outdoor areas surrounded by mature trees and tranquil Hill Country views.
Additional highlights include a two-car garage and additional parking for guests. Residents enjoy premier community amenities including a resort-style pool, clubhouse, marina access, park, putting green, and a vibrant lake lifestyle.
Whether you're seeking a full-time residence, weekend getaway, or investment opportunity, this beautifully updated home offers an exceptional opportunity to enjoy life at Lake Travis.
Location
State TX
County Travis
Area Ls
Rooms
Main Level Bedrooms 2
Interior
Interior Features See Remarks, Bookcases, Breakfast Bar, Built-in Features, Ceiling Fan(s), Beamed Ceilings, Ceiling-High, Ceiling-Vaulted, Stone Counters, Double Vanity, Kitchen Island, Recessed Lighting
Heating Central, See Remarks
Cooling Central Air, See Remarks
Flooring See Remarks, Concrete, Tile, Wood
Fireplaces Number 1
Fireplaces Type Fire Pit, Living Room, Outside
Fireplace Y
Appliance See Remarks, Cooktop, Dishwasher, Dryer, Gas Cooktop, Microwave, Oven, Refrigerator, Washer
Exterior
Exterior Feature See Remarks, Balcony, Barbecue, Outdoor Grill
Garage Spaces 2.0
Fence None
Pool None
Community Features BBQ Pit/Grill, Clubhouse, Controlled Access, Game/Rec Rm, Gated, Hot Tub, Lake, Park, Planned Social Activities, Pool, Putting Green
Utilities Available Cable Available, Electricity Connected, Underground Utilities, Water Connected
Waterfront Description None
View Hill Country, Lake, River
Roof Type Metal
Accessibility None
Porch Covered, Deck, Patio
Total Parking Spaces 3
Private Pool No
Building
Lot Description Close to Clubhouse, Trees-Moderate, See Remarks
Faces Northeast
Foundation Slab
Sewer Septic Tank, See Remarks
Water Private, See Remarks
Level or Stories Three Or More
Structure Type See Remarks
New Construction No
Schools
Elementary Schools West Cypress Hills
Middle Schools Lake Travis
High Schools Lake Travis
School District Lake Travis Isd
Others
HOA Fee Include Common Area Maintenance
Restrictions See Remarks,Deed Restrictions
Ownership Common
Acceptable Financing Cash, Conventional, Owner May Carry
Tax Rate 1.7041
Listing Terms Cash, Conventional, Owner May Carry
Special Listing Condition Real Estate Owned
Read Less Info
Want to know what your home might be worth? Contact us for a FREE valuation!

Our team is ready to help you sell your home for the highest possible price ASAP
Bought with Non Member
Nearby Locations

"My job is to find and attract mastery-based agents to the office, protect the culture, and make sure everyone is happy! "