
-
For more information regarding the value of a property, please contact us for a free consultation.
4 Beds
2 Baths
1,955 SqFt
Key Details
Property Type Single Family Home
Sub Type Single Family Residence
Listing Status Sold
Purchase Type For Sale
Square Footage 1,955 sqft
Subdivision University Park Sec 1
MLS Listing ID 1607404
Sold Date -
Style Single level Floor Plan
Bedrooms 4
Full Baths 2
HOA Fees $23/ann
HOA Y/N Yes
Year Built 2000
Annual Tax Amount $6,732
Tax Year 2025
Lot Size 8,668 Sqft
Acres 0.199
Property Sub-Type Single Family Residence
Source actris
Property Description
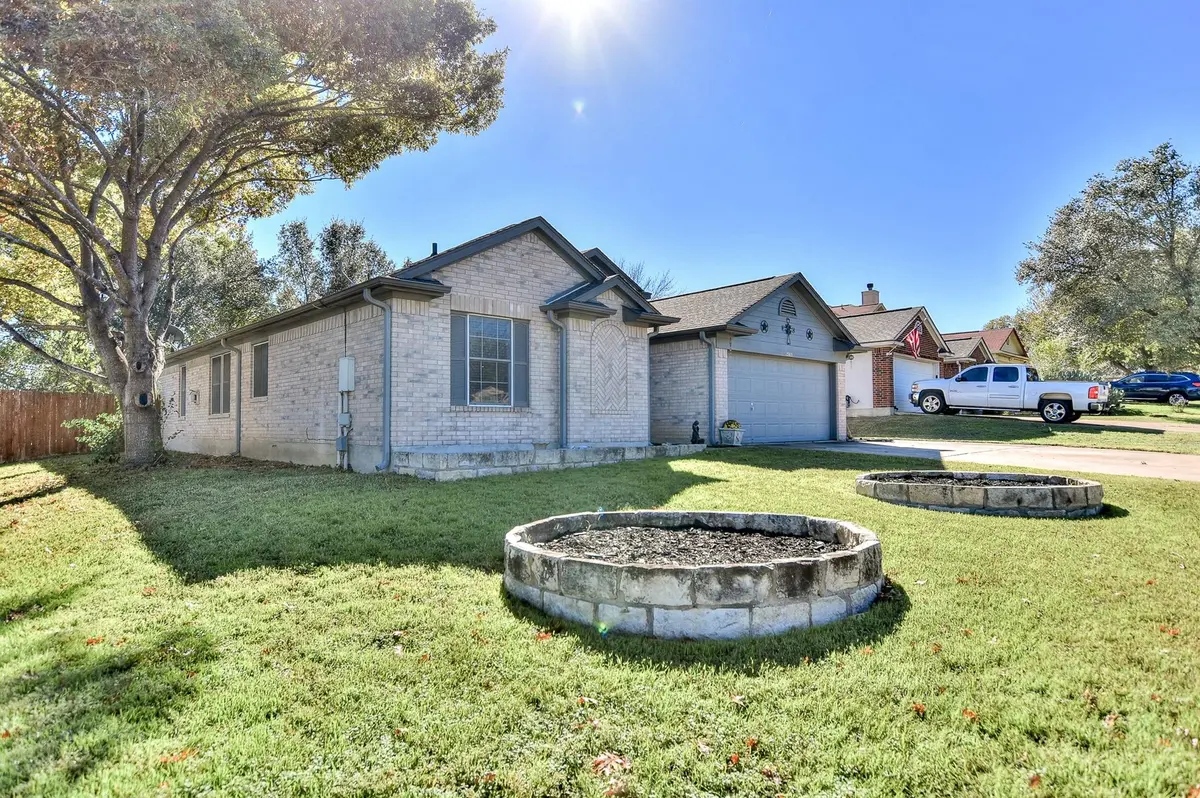
***New Roof 5/26*** Great opportunity in a great location! Fantastic 1-story family home with unique, flexible open floor plan! Just under 2000sf, this home offers 4 bedrooms, 2 baths and a flexible formal dining space off the entry that could be used for a different purpose since you also have a large breakfast/casual dining area with a bay window just off of the kitchen. HUGE living/family room with heatilator fireplace is open to the breakfast area and kitchen. No carpet and fresh interior paint throughout. Primary suite offers double vanity, 2 walk-in closets, separate shower and soaking garden tub and adjacent bedroom/office. 2 additional secondary bedrooms and full bath are situated far away from the primary suite offering privacy. Attached 2 car garage, full gutters, recent fence, extended covered and uncovered back patios complete with pergola and storage shed complete the features of this lovely home. Great location offers quick access to 130, 29/University and Inner Loop.
Location
State TX
County Williamson
Area Gte
Rooms
Main Level Bedrooms 4
Interior
Interior Features Breakfast Bar, Ceiling-High, Laminate Counters
Heating Central, Natural Gas
Cooling Central Air, Electric
Flooring Laminate, Tile, Vinyl
Fireplaces Number 1
Fireplaces Type Family Room, Gas, Heatilator, Insert
Fireplace Y
Appliance Dishwasher, Disposal, Gas Range, Microwave, Water Softener Owned
Exterior
Exterior Feature Gutters Full
Garage Spaces 2.0
Fence Full, Privacy, Wood
Pool None
Community Features None
Utilities Available Electricity Connected, Natural Gas Connected, Sewer Connected, Water Connected
Waterfront Description None
View None
Roof Type Composition,Shingle
Accessibility None
Porch Covered, Patio, Rear Porch
Total Parking Spaces 5
Private Pool No
Building
Lot Description Interior Lot, Level
Faces North
Foundation Slab
Sewer Public Sewer
Water Public
Level or Stories One
Structure Type Brick Veneer,Frame
New Construction No
Schools
Elementary Schools James E Mitchell
Middle Schools Wagner
High Schools East View
School District Georgetown Isd
Others
HOA Fee Include Common Area Maintenance
Restrictions City Restrictions,Deed Restrictions
Ownership Fee-Simple
Acceptable Financing Cash, Conventional, 1031 Exchange, FHA, VA Loan
Tax Rate 1.8191
Listing Terms Cash, Conventional, 1031 Exchange, FHA, VA Loan
Special Listing Condition Standard
Read Less Info
Want to know what your home might be worth? Contact us for a FREE valuation!

Our team is ready to help you sell your home for the highest possible price ASAP
Bought with EXP REALTY
Nearby Locations

"My job is to find and attract mastery-based agents to the office, protect the culture, and make sure everyone is happy! "