
-
For more information regarding the value of a property, please contact us for a free consultation.
3 Beds
2 Baths
1,411 SqFt
Key Details
Property Type Single Family Home
Sub Type Single Family Residence
Listing Status Sold
Purchase Type For Sale
Square Footage 1,411 sqft
Subdivision Westcreek Ph 03 Sec 05
MLS Listing ID 1711249
Sold Date -
Style 1st Floor Entry,Single level Floor Plan
Bedrooms 3
Full Baths 2
HOA Y/N No
Year Built 1981
Annual Tax Amount $9,459
Tax Year 2026
Lot Size 7,305 Sqft
Acres 0.1677
Property Sub-Type Single Family Residence
Source actris
Property Description
Southwest Austin delivers the location. Westcreek delivers the value. At 5505 Porsche Ln, a fully remodeled single-story home on a private 0.168-acre lot puts buyers seven miles from downtown Austin with MoPac access, Dick Nichols Park, and the Barton Creek Greenbelt trail system all within easy reach of daily life.
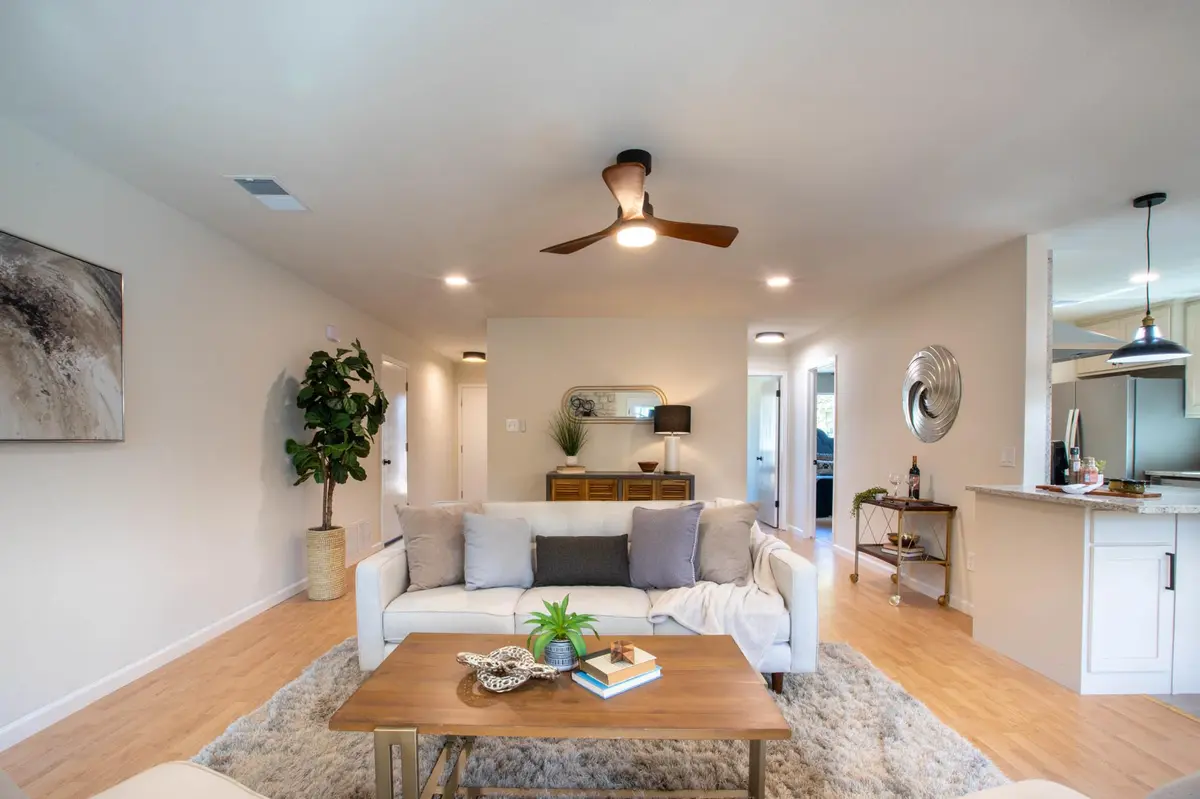
Inside, the open-concept floor plan connects the living, dining, and kitchen areas in one continuous line of sight. Hardwood floors and recessed lighting run throughout the living spaces. A stone fireplace anchors the main living area, framed by French doors that pull natural light deep into the home. The flex space off the main living area, finished with hardwood flooring and a bright window, functions as a confirmed home office and keeps professional life separate from personal space.
The kitchen is the visual and functional center of the remodel. Granite counters, stainless steel appliances, and white cabinetry deliver the updated finish level that buyers in the 78749 market consistently prioritize. The layout opens directly into the dining area, keeping the space connected and functional for both daily routines and entertaining.
The primary bathroom features a walk-in shower with textured tile accents. A second full bathroom includes a marble-patterned double vanity with contemporary fixtures. All three bedrooms feature hardwood flooring and ceiling fans throughout.
The fenced backyard extends the living space outdoors with two distinct zones. A wide concrete patio and a stamped concrete patio provide dedicated areas for relaxation and outdoor dining.
Zoned to Austin ISD, with Patton Elementary, Small Middle School, and Austin High School in the pipeline. Seven miles to downtown Austin via MoPac and Highway 290.
Location
State TX
County Travis
Area Sww
Rooms
Main Level Bedrooms 3
Interior
Interior Features Ceiling Fan(s), Granite Counters, Primary Bedroom on Main, Walk-In Closet(s)
Heating Central, Natural Gas
Cooling Central Air, Electric
Flooring Tile, Vinyl
Fireplaces Number 1
Fireplaces Type Living Room
Fireplace Y
Appliance Dishwasher, Disposal, Free-Standing Gas Oven, Refrigerator
Exterior
Exterior Feature Gutters Full, Private Yard
Garage Spaces 2.0
Fence Back Yard, Wood
Pool None
Community Features Curbs, Park
Utilities Available Above Ground, Electricity Connected, Natural Gas Connected, Water Connected
Waterfront Description None
View Neighborhood
Roof Type Asphalt
Accessibility None
Porch Covered, Patio
Total Parking Spaces 4
Private Pool No
Building
Lot Description Back Yard, Cleared, Curbs, Front Yard, Private, Trees-Medium (20 Ft - 40 Ft)
Faces North
Foundation Slab
Sewer Public Sewer
Water Public
Level or Stories One
Structure Type HardiPlank Type,Stone
New Construction No
Schools
Elementary Schools Patton
Middle Schools Small
High Schools Austin
School District Austin Isd
Others
Restrictions City Restrictions,Deed Restrictions
Ownership Fee-Simple
Acceptable Financing Cash, Conventional, FHA, VA Loan
Tax Rate 2.0465
Listing Terms Cash, Conventional, FHA, VA Loan
Special Listing Condition Standard
Read Less Info
Want to know what your home might be worth? Contact us for a FREE valuation!

Our team is ready to help you sell your home for the highest possible price ASAP
Bought with Twelve Rivers Realty
Nearby Locations

"My job is to find and attract mastery-based agents to the office, protect the culture, and make sure everyone is happy! "