
-
For more information regarding the value of a property, please contact us for a free consultation.
3 Beds
2 Baths
1,580 SqFt
Key Details
Property Type Single Family Home
Sub Type Single Family Residence
Listing Status Sold
Purchase Type For Sale
Square Footage 1,580 sqft
Subdivision Huntland Heights Sec 01
MLS Listing ID 2724257
Sold Date -
Bedrooms 3
Full Baths 2
HOA Y/N No
Year Built 1962
Annual Tax Amount $7,070
Tax Year 2026
Lot Size 7,893 Sqft
Acres 0.1812
Property Sub-Type Single Family Residence
Source actris
Property Description
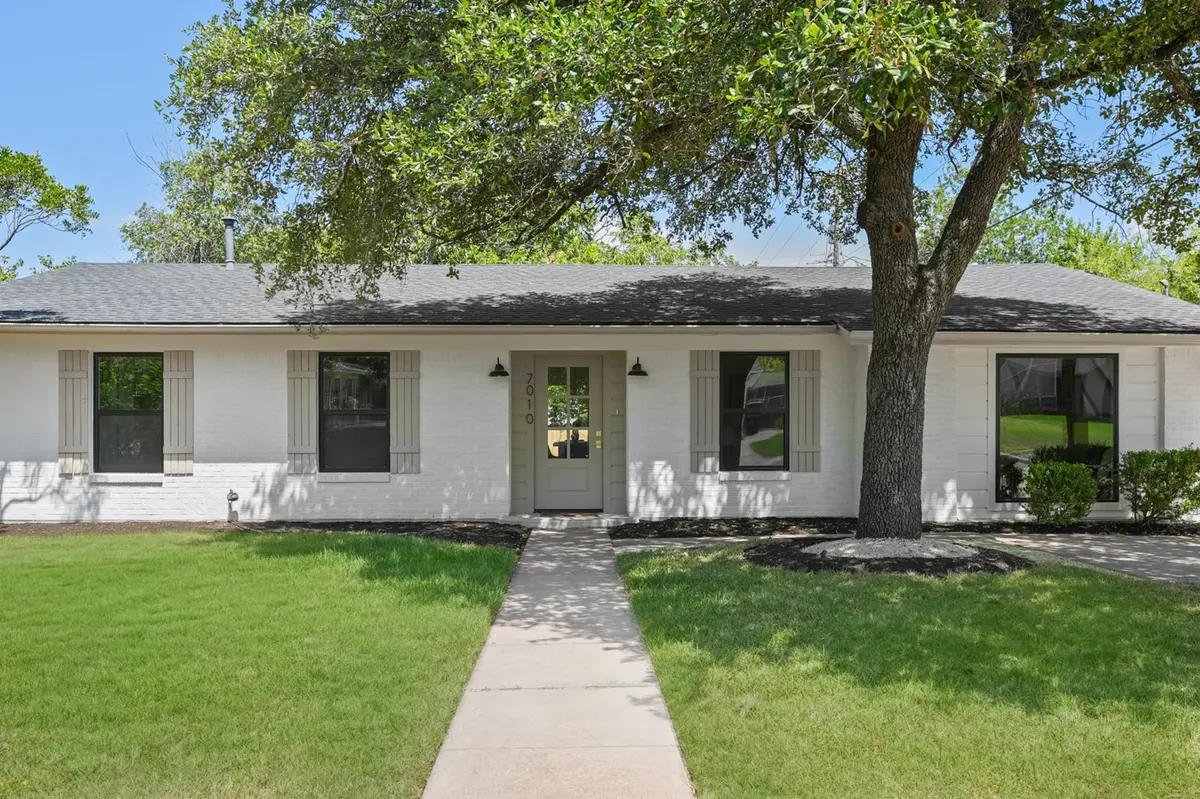
Beautifully remodeled 3-bedroom, 2-bath home offering 1,548 square feet of stylish, move-in-ready living. The thoughtfully redesigned interior features an open layout with a stunning kitchen overlooking the huge back yard with stunning island great size living areas with huge picture windows for lots of natural light, home is complete with new cabinetry, countertops, appliances, updated fixtures, and modern finishes throughout. Both bathrooms have been tastefully renovated, and the home boasts new flooring, fresh interior and exterior paint, updated lighting, doors, trim, and fresh landscaping that enhances its curb appeal. The roof is only a few years old, providing added peace of mind. The spacious backyard and deck offers endless possibilities for entertaining, gardening, or relaxing. Every detail has been carefully selected to create a warm, inviting home that's ready for its next owner.
Location
State TX
County Travis
Area 2
Rooms
Main Level Bedrooms 3
Interior
Interior Features Ceiling Fan(s), Chandelier, Quartz Counters, Eat-in Kitchen, Kitchen Island, No Interior Steps, Open Floorplan, Pantry, Primary Bedroom on Main, Recessed Lighting
Heating Central
Cooling Ceiling Fan(s), Central Air
Flooring Tile, Wood
Fireplace Y
Appliance Dishwasher, Disposal, Range, Refrigerator
Exterior
Exterior Feature Private Yard
Fence Privacy, Wood
Pool None
Community Features None
Utilities Available Underground Utilities
Waterfront Description None
View None
Roof Type Shingle
Accessibility Accessible Doors
Porch Deck
Total Parking Spaces 2
Private Pool No
Building
Lot Description Back Yard, Level, Private
Faces Southeast
Foundation Slab
Sewer None
Water Public
Level or Stories One
Structure Type Brick
New Construction No
Schools
Elementary Schools Reilly
Middle Schools Webb
High Schools Mccallum
School District Austin Isd
Others
Restrictions None
Ownership Fee-Simple
Acceptable Financing Cash, Conventional, FHA
Tax Rate 1.99
Listing Terms Cash, Conventional, FHA
Special Listing Condition Standard
Read Less Info
Want to know what your home might be worth? Contact us for a FREE valuation!

Our team is ready to help you sell your home for the highest possible price ASAP
Bought with eXp Realty, LLC
Nearby Locations

"My job is to find and attract mastery-based agents to the office, protect the culture, and make sure everyone is happy! "