
-
For more information regarding the value of a property, please contact us for a free consultation.
3 Beds
2 Baths
1,588 SqFt
Key Details
Property Type Single Family Home
Sub Type Single Family Residence
Listing Status Sold
Purchase Type For Sale
Square Footage 1,588 sqft
Subdivision Crystal Knoll Terrace
MLS Listing ID 3368506
Sold Date -
Bedrooms 3
Full Baths 2
HOA Fees $8/ann
HOA Y/N Yes
Year Built 2001
Annual Tax Amount $4,483
Tax Year 2026
Lot Size 8,411 Sqft
Acres 0.1931
Property Sub-Type Single Family Residence
Source actris
Property Description
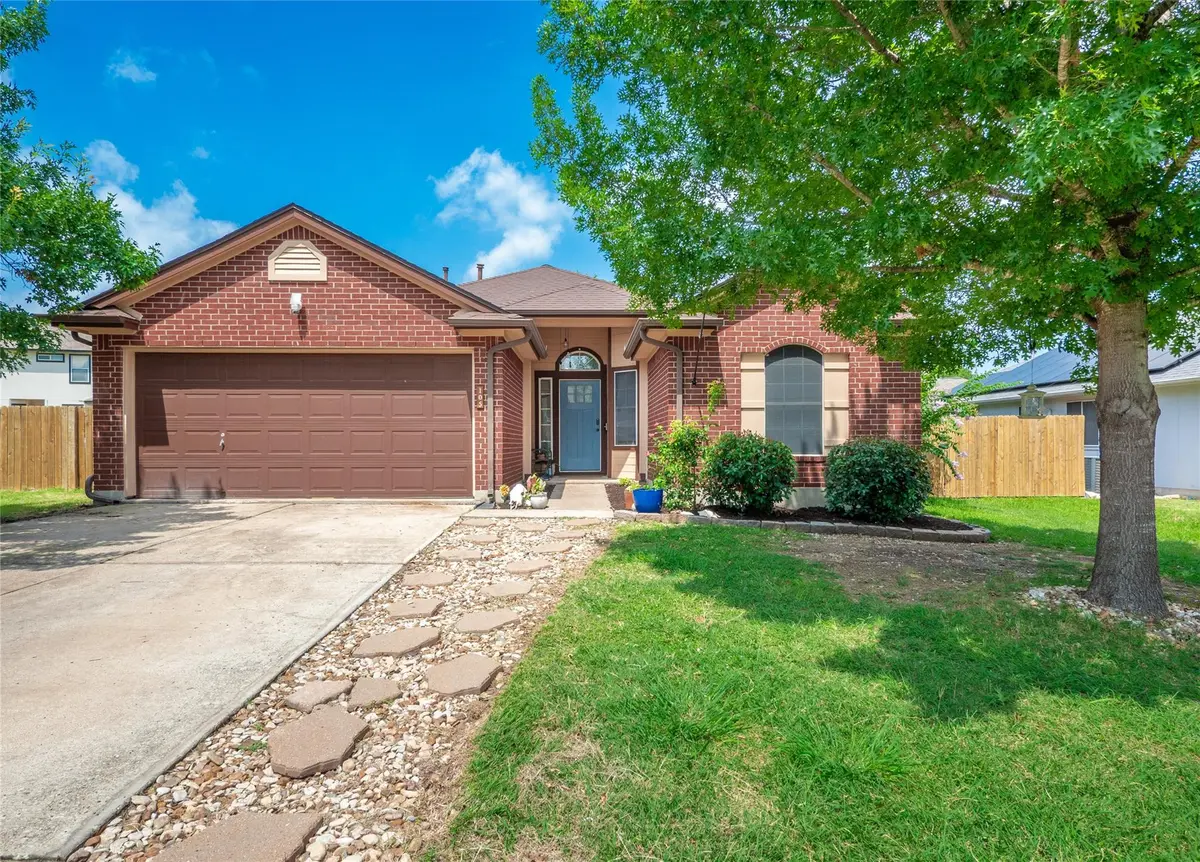
Charming 3-bedroom, 2-bath home offering 1,588 square feet of living space on an expansive 0.19 ac lot. Built in 2001, this well-maintained property features a brick exterior, central HVAC, and a cozy fireplace. The roof was replaced in 2019, and foundation work has been completed with a lifetime transferable warranty, primarily affecting the right side of the home when viewed from the street.
Inside, the kitchen showcases updated white-and-black-grained wood cabinetry, butcher-block countertops in the main preparation area, and striking black wood countertops at the high bar. The tiled primary bathroom complements a spacious primary suite that includes a walk-in closet and a bolted 5-rifle gun safe, which sellers are open to conveying with the property.
Thoughtful upgrades throughout include a convenient laundry chute from the primary bedroom to a collection area near the laundry room and storage racks in the garage that will convey with the sale.
Outdoors, the property offers a unique blend of functionality and charm with a chicken coop featuring an integrated watering system and solar power, a large, well-maintained garden, and mature landscaping that includes a variety of bushes, plants, and elderberry bushes surrounding the home and garden areas.
This property combines practical improvements, distinctive features, and ample outdoor space to create a truly unique place to call home.
Location
State TX
County Williamson
Area Gte
Rooms
Main Level Bedrooms 3
Interior
Interior Features Breakfast Bar, Ceiling-High, In-Law Floorplan, Primary Bedroom on Main, Pantry, Walk-In Closet(s), Study/Home Office
Heating Central, Fireplace(s), Natural Gas
Cooling Central Air, Electric
Flooring Carpet, Vinyl
Fireplaces Number 1
Fireplaces Type Family Room, Gas Log
Fireplace Y
Appliance Dishwasher, Disposal, Microwave, Free-Standing Gas Range, Self Cleaning Oven, Water Heater, Water Softener Owned
Exterior
Exterior Feature Garden, No Exterior Steps
Garage Spaces 2.0
Fence Back Yard, Privacy, Wood
Pool None
Community Features Curbs, Park, Playground
Utilities Available Cable Available, Electricity Connected, High Speed Internet, Natural Gas Connected, Sewer Connected, Water Connected
Waterfront Description None
View Neighborhood
Roof Type Composition,Shingle
Accessibility Grip-Accessible Features
Porch Covered, Patio, Porch
Total Parking Spaces 4
Private Pool No
Building
Lot Description Back Yard, Curbs, Front Yard, Level, Trees-Small (Under 20 Ft)
Faces East
Foundation Slab
Sewer Public Sewer
Water Public
Level or Stories One
Structure Type Masonry – Partial
New Construction No
Schools
Elementary Schools Pat Cooper
Middle Schools Charles A Forbes
High Schools East View
School District Georgetown Isd
Others
HOA Fee Include Common Area Maintenance
Restrictions Deed Restrictions
Ownership Fee-Simple
Acceptable Financing Cash, Conventional, FHA, VA Loan
Tax Rate 1.5556
Listing Terms Cash, Conventional, FHA, VA Loan
Special Listing Condition Standard
Read Less Info
Want to know what your home might be worth? Contact us for a FREE valuation!

Our team is ready to help you sell your home for the highest possible price ASAP
Bought with Non Member
Nearby Locations

"My job is to find and attract mastery-based agents to the office, protect the culture, and make sure everyone is happy! "