
-
For more information regarding the value of a property, please contact us for a free consultation.
3 Beds
2 Baths
1,420 SqFt
Key Details
Property Type Single Family Home
Sub Type Single Family Residence
Listing Status Sold
Purchase Type For Sale
Square Footage 1,420 sqft
Subdivision Springwoods Sec 01
MLS Listing ID 6998013
Sold Date -
Style 1st Floor Entry,Single level Floor Plan
Bedrooms 3
Full Baths 2
HOA Y/N No
Year Built 1983
Annual Tax Amount $7,953
Tax Year 2026
Lot Size 0.255 Acres
Acres 0.2553
Property Sub-Type Single Family Residence
Source actris
Property Description
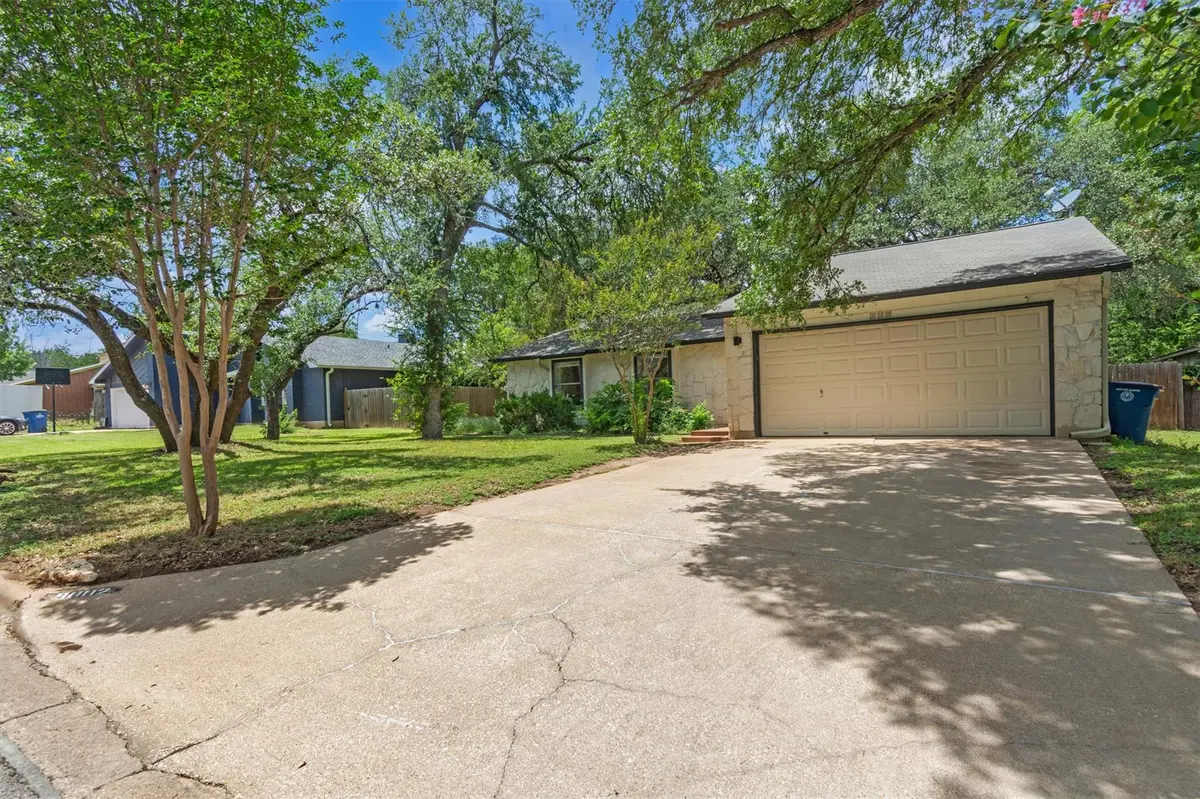
No HOA! Discover a charming oasis perfectly situated for a lifestyle of comfort and convenience. This delightful single-story residence offers a serene retreat with thoughtfully designed living spaces. The property's location provides excellent access to local amenities, under 20 minutes to downtown Austin and quick access to all major roads. With 1420 square feet, this home lives larger than it is with the expansive view of the park and outdoor enjoyment with the large deck. The layout ensures a seamless flow between rooms, maximizing both functionality and a sense of openness. Enjoy the generous outdoor space spanning 0.26 acres, offering ample room for relaxation, gardening, or entertaining under the Texas sky. The expansive lot size presents numerous possibilities for creating your private outdoor sanctuary, including a large deck that offers a great view of the park directly behind the house. The entire rear of the home features captivating views of the yard and green space/park. This residence is in move-in condition, allowing for immediate enjoyment while offering an attractive price point that accommodates your personal updates. This home truly combines the tranquility of a residential neighborhood with the vibrant energy of Austin, Texas. HVAC system new in August 2024. City of Austin utilities.
Location
State TX
County Williamson
Area Nw
Rooms
Main Level Bedrooms 3
Interior
Interior Features Ceiling Fan(s), Beamed Ceilings, Cathedral Ceiling(s), Granite Counters, Eat-in Kitchen, Natural Woodwork, Open Floorplan, Pantry, Primary Bedroom on Main, Recessed Lighting, Smart Thermostat, Walk-In Closet(s)
Heating Central, Electric
Cooling Central Air
Flooring Laminate, No Carpet, Tile, Vinyl
Fireplace Y
Appliance Dishwasher, Disposal, Electric Range, Electric Oven, Free-Standing Electric Range
Exterior
Exterior Feature Garden, Lighting
Garage Spaces 2.0
Fence Back Yard, Wood, Wrought Iron
Pool None
Community Features Dog Park, Park, Picnic Area, Playground, Street Lights, Tennis Court(s), Trail(s)
Utilities Available Electricity Connected, Phone Available, Sewer Connected, Water Connected
Waterfront Description None
View Park/Greenbelt
Roof Type Composition,Shingle
Accessibility None
Porch Deck, Patio, Porch, Rear Porch
Total Parking Spaces 4
Private Pool No
Building
Lot Description Greenbelt, Back Yard, Front Yard, Garden, Landscaped, Level, Trees-Heavy, Trees-Large (Over 40 Ft), Many Trees
Faces East
Foundation Slab
Sewer Public Sewer
Water Public
Level or Stories One
Structure Type Wood Siding,Stone
New Construction No
Schools
Elementary Schools Live Oak
Middle Schools Deerpark
High Schools Mcneil
School District Round Rock Isd
Others
Restrictions See Remarks,Deed Restrictions
Ownership Fee-Simple
Acceptable Financing Cash, Conventional, FHA, VA Loan
Tax Rate 1.9513
Listing Terms Cash, Conventional, FHA, VA Loan
Special Listing Condition Standard
Read Less Info
Want to know what your home might be worth? Contact us for a FREE valuation!

Our team is ready to help you sell your home for the highest possible price ASAP
Bought with eXp Realty, LLC
Nearby Locations

"My job is to find and attract mastery-based agents to the office, protect the culture, and make sure everyone is happy! "