
-
For more information regarding the value of a property, please contact us for a free consultation.
4 Beds
3 Baths
2,142 SqFt
Key Details
Property Type Single Family Home
Sub Type Single Family Residence
Listing Status Sold
Purchase Type For Sale
Square Footage 2,142 sqft
Subdivision Lakeside Estates Sec 3
MLS Listing ID 7361439
Sold Date -
Bedrooms 4
Full Baths 2
Half Baths 1
HOA Fees $13/qua
HOA Y/N Yes
Year Built 2002
Tax Year 2025
Lot Size 0.275 Acres
Acres 0.275
Property Sub-Type Single Family Residence
Source actris
Property Description
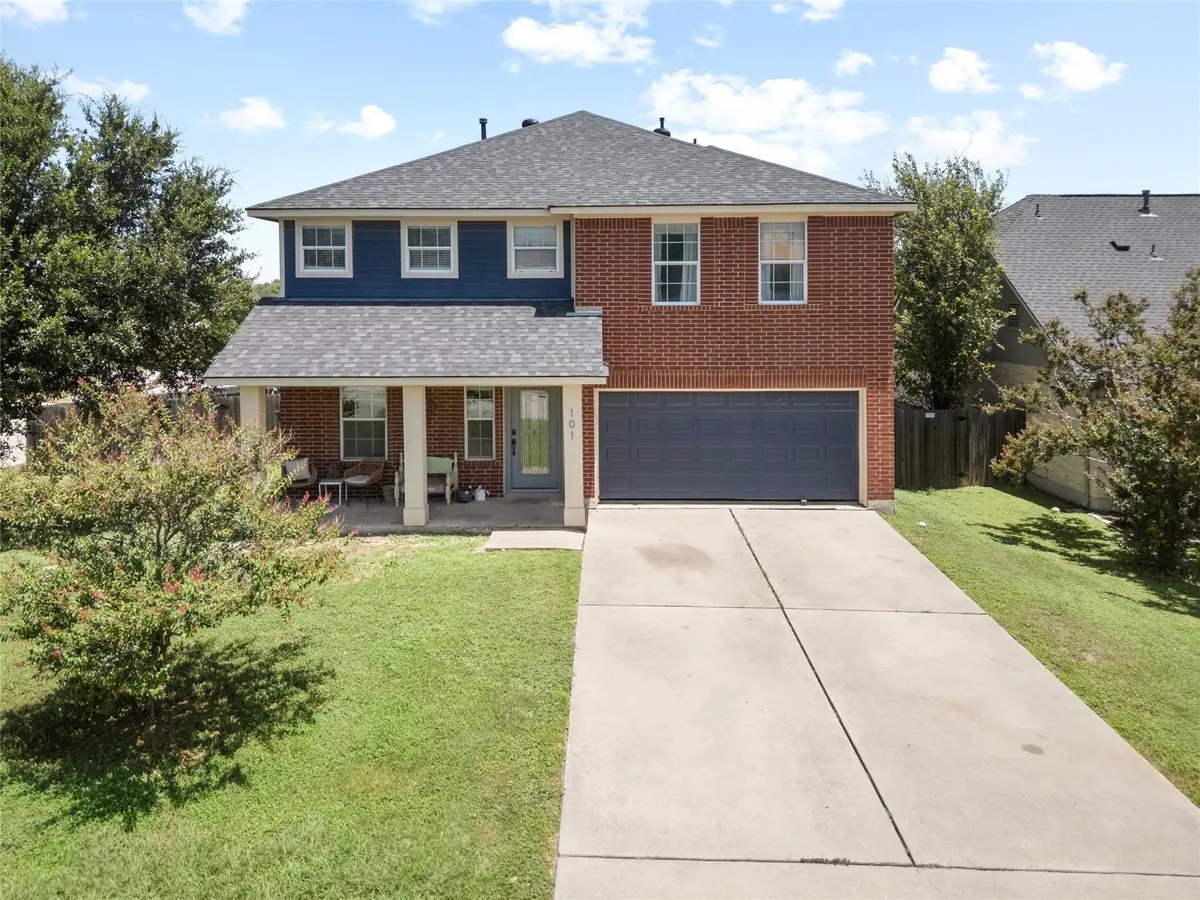
Welcome home to 101 Toby Trail in the desirable Lakeside Estates community! Located on a cul-de-sac corner lot, this home offers something hard to find: a huge backyard with no neighbors behind you. Whether you're hosting a weekend barbecue or just enjoying your morning coffee outside, the privacy and space here are a rare find.
Inside, all 4 bedrooms are located upstairs for easy separation from the main living space, and a bonus loft with its own closet is currently set up as a 5th bedroom — ideal for a growing family, guests, or a home office. With 2.5 bathrooms, 2 separate living areas, and 2 dining areas, there's room for everyone to spread out and make this home their own.
The kitchen features clean, classic white cabinetry, and low-maintenance vinyl and tile flooring runs throughout the home — carpet is found only on the stairs, keeping everyday living simple.
Life in Lakeside Estates means neighborhood amenities are just steps away. Head down the hill to Hutto Lake Park, complete with a fishing pond, basketball court, walking trails, and a brand-new playground currently under construction, or enjoy the community pool right next to it.
Everyday errands are just as convenient — HEB and the 130/45 tolls are right outside the neighborhood, along with a great mix of local dining options. Craving more variety? Pflugerville's Stone Hill Town Center and Costco are less than 10 minutes away.
This is more than a house — it's a lifestyle. Schedule your showing today!
Location
State TX
County Williamson
Area Hu
Interior
Interior Features Breakfast Bar, Pantry, Walk-In Closet(s), Multiple Living Areas, Multiple Dining Areas, Study/Home Office
Heating Central
Cooling Central Air
Flooring Tile, Vinyl
Fireplaces Number 1
Fireplaces Type Living Room
Fireplace Y
Appliance Gas Cooktop, Dishwasher, Disposal, Oven
Exterior
Exterior Feature None
Garage Spaces 2.0
Fence Back Yard, Privacy, Wood
Pool None
Community Features Common Grounds, Lake, Park, Pet Amenities, Playground, Pool, Sport Court(s)/Facility, Trail(s)
Utilities Available Electricity Available, Propane
Waterfront Description None
View None
Roof Type Composition
Accessibility None
Porch Patio
Total Parking Spaces 4
Private Pool No
Building
Lot Description Corner Lot, Trees-Medium (20 Ft - 40 Ft)
Faces Southwest
Foundation Slab
Sewer Public Sewer
Water See Remarks, Public
Level or Stories Two
Structure Type Masonry – Partial
New Construction No
Schools
Elementary Schools Howard Norman
Middle Schools Gus Almquist
High Schools Hutto
School District Hutto Isd
Others
HOA Fee Include Common Area Maintenance
Restrictions Deed Restrictions
Ownership Fee-Simple
Acceptable Financing Cash, Conventional, FHA, VA Loan
Tax Rate 2.1628
Listing Terms Cash, Conventional, FHA, VA Loan
Special Listing Condition Standard
Read Less Info
Want to know what your home might be worth? Contact us for a FREE valuation!

Our team is ready to help you sell your home for the highest possible price ASAP
Bought with ERA Brokers Consolidated
Nearby Locations

"My job is to find and attract mastery-based agents to the office, protect the culture, and make sure everyone is happy! "