
-
For more information regarding the value of a property, please contact us for a free consultation.
4 Beds
3 Baths
3,397 SqFt
Key Details
Property Type Single Family Home
Sub Type Single Family Residence
Listing Status Sold
Purchase Type For Sale
Square Footage 3,397 sqft
Subdivision Provence
MLS Listing ID 7376156
Sold Date -
Bedrooms 4
Full Baths 3
HOA Fees $83/ann
HOA Y/N Yes
Year Built 2021
Annual Tax Amount $19,485
Tax Year 2025
Lot Size 9,247 Sqft
Acres 0.2123
Property Sub-Type Single Family Residence
Source actris
Property Description
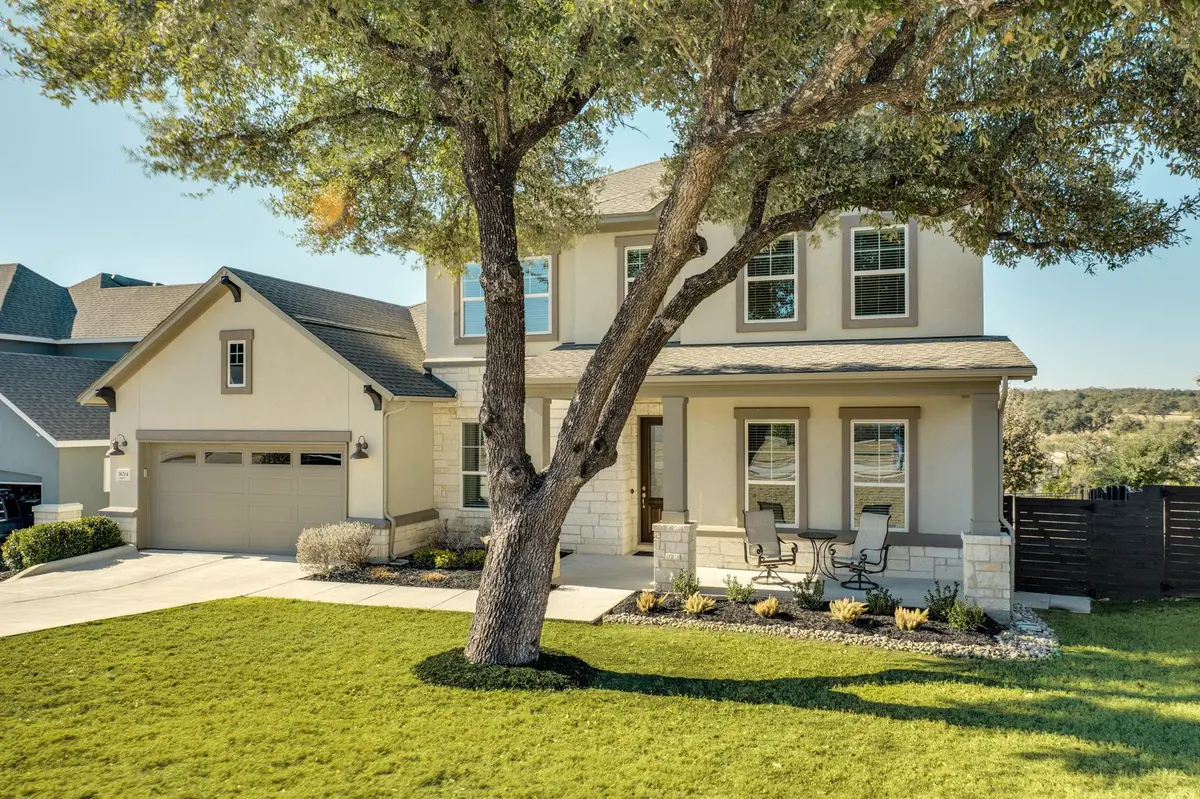
Stunning home nestled in the sought after Provence community in Bee Cave. 3,397 SF per Floor Plan Graphics. Meticulously maintained by original owners. This home masterfully balances casual elegance with modern convenience. The focal point as you enter are large windows showcasing expansive Hill Country views. Spacious and open living area flows effortlessly into a large kitchen and dining area. Ideal home for entertaining friends and family whether enjoying the indoors or the outdoors on a spacious relaxing covered deck. Gas grill hookup and remote controlled screen on back deck. Home is designed with seamless living spaces offering panoramic views while enjoying beautiful Texas sunsets. Well-appointed kitchen with stainless appliances, gas cooktop and large island for casual dining. Dining area with incredible views of the Hill Country landscape. Primary bedroom with abundant space on main level offers a peaceful retreat. Secondary bedroom on Main level and Full Bath. Dedicated office great for working remotely. Large game room upstairs for family fun with plenty of storage space. Spacious secondary bedrooms bathed in natural light offer privacy and convenience for family and guests. Full Bath upstairs. Oversized 2 car garage with epoxy floors and storage space ideal for a workshop or hobbies. Residents enjoy a relaxed scenic environment with amenities which include community pool, playground, parks, hiking and biking trails. Just minutes away from Lakeway, Dripping Springs and Bee Cave Hill Country Galleria shopping and restaurants. This home offers an exceptional lifestyle in a breathtaking setting. Located within the highly regarded Lake Travis ISD. Come experience best of Hill Country living!
Location
State TX
County Travis
Area Ls
Rooms
Main Level Bedrooms 2
Interior
Interior Features Ceiling Fan(s), Entrance Foyer, Ceiling-High, Kitchen Island, Recessed Lighting, Primary Bedroom on Main, Open Floorplan, Pantry, Walk-In Closet(s), Storage, Tray Ceiling(s), Interior Steps, Multiple Living Areas, Quartz Counters, Study/Home Office
Heating Natural Gas
Cooling Ceiling Fan(s), Central Air, Electric
Flooring Carpet, Tile, Vinyl
Fireplace Y
Appliance Cooktop, Dishwasher, Disposal, Gas Cooktop, Microwave, Electric Oven, Free-Standing Refrigerator, Stainless Steel Appliance(s), Water Heater, Water Softener, Water Softener Owned
Exterior
Exterior Feature Exterior Steps, Gutters Full, Private Yard
Garage Spaces 2.0
Fence Fenced, Wood, Wrought Iron
Pool None
Community Features Cluster Mailbox, Park, Pool, Sidewalks, Trail(s)
Utilities Available Electricity Connected, High Speed Internet, Natural Gas Connected, Sewer Connected, Water Connected
Waterfront Description None
View Hill Country, Panoramic, Park/Greenbelt, Trees/Woods
Roof Type Shingle
Accessibility None
Porch Covered, Deck, Front Porch, Porch
Total Parking Spaces 2
Private Pool No
Building
Lot Description Greenbelt, Interior Lot, Landscaped, Sprinkler - Automatic, Views
Faces Southeast
Foundation Slab
Sewer MUD
Water MUD, Public
Level or Stories Two
Structure Type Stone Veneer,Stucco
New Construction No
Schools
Elementary Schools Bee Cave
Middle Schools Bee Cave Middle School
High Schools Lake Travis
School District Lake Travis Isd
Others
HOA Fee Include Common Area Maintenance
Restrictions Deed Restrictions,Zoning
Ownership Fee-Simple
Acceptable Financing Cash, Conventional
Tax Rate 2.4556
Listing Terms Cash, Conventional
Special Listing Condition Standard
Read Less Info
Want to know what your home might be worth? Contact us for a FREE valuation!

Our team is ready to help you sell your home for the highest possible price ASAP
Bought with Keller Williams Realty
Nearby Locations

"My job is to find and attract mastery-based agents to the office, protect the culture, and make sure everyone is happy! "