
-
For more information regarding the value of a property, please contact us for a free consultation.
3 Beds
2 Baths
1,558 SqFt
Key Details
Property Type Single Family Home
Sub Type Single Family Residence
Listing Status Sold
Purchase Type For Sale
Square Footage 1,558 sqft
Subdivision Preston Oaks Sec 01-3
MLS Listing ID 8101418
Sold Date -
Style 1st Floor Entry
Bedrooms 3
Full Baths 2
HOA Fees $24/mo
HOA Y/N Yes
Year Built 1998
Tax Year 2024
Lot Size 5,837 Sqft
Acres 0.134
Property Sub-Type Single Family Residence
Source actris
Property Description
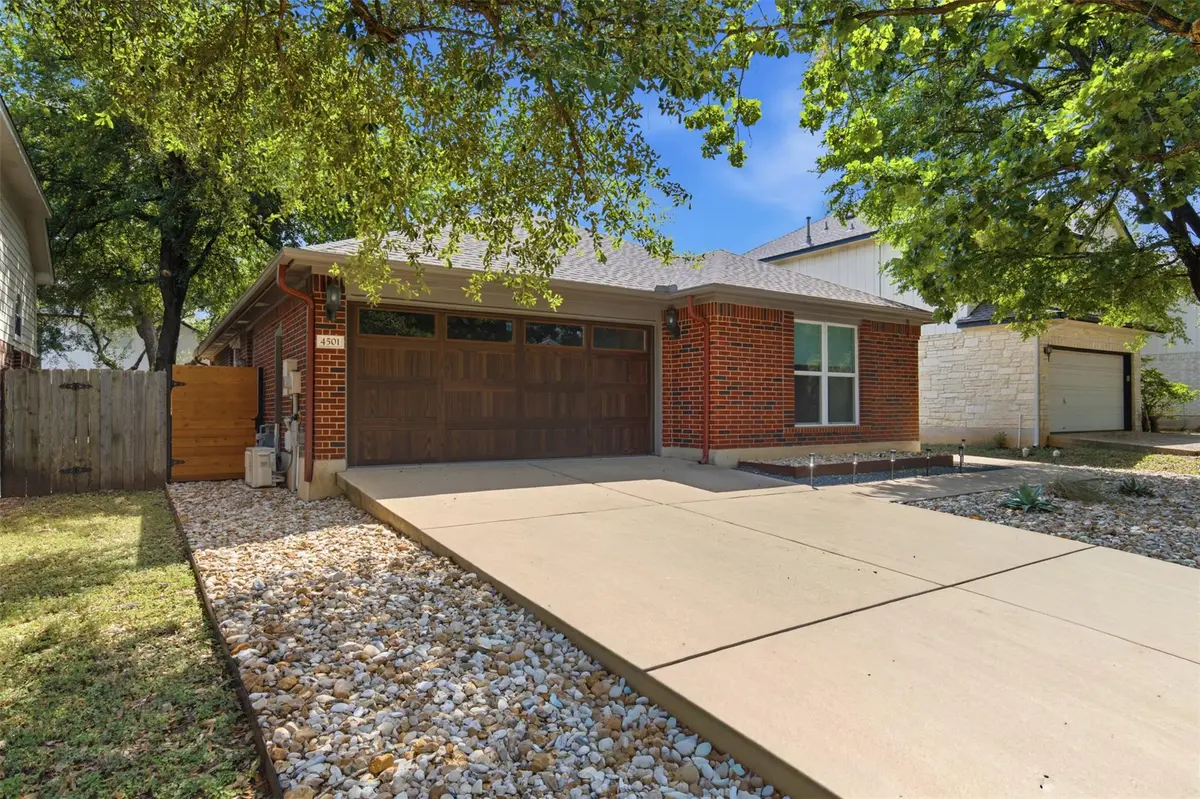
AMAZING home with ALL the upgrades! This homes offers style, function, and convenience. The spacious interior features a welcoming open layout with well-proportioned living spaces, updated finishes, and plenty of natural light. The kitchen provides a practical setting for everyday living and entertaining, while the generously sized bedrooms offer flexibility for family, guests, or a home office. The backyard is DONE! So serene and PERFECT! Come and meet your NEW HOME!
The recently renovated primary bathroom adds a fresh, modern touch with quality finishes and a clean, contemporary design. Outside, enjoy a private setting with space to relax, entertain, or simply unwind.
Conveniently located with easy access to Mopac, major employers, shopping, dining, and Austin's many amenities, 4501 Destiny's Gate offers the updates buyers want in a location that makes everyday life easy. Move-in ready and thoughtfully maintained, this is a home that delivers both comfort and convenience.
Location
State TX
County Travis
Area N
Rooms
Main Level Bedrooms 3
Interior
Interior Features Breakfast Bar, No Interior Steps, Primary Bedroom on Main, Walk-In Closet(s)
Heating Central, Natural Gas
Cooling Central Air
Flooring Carpet, Tile, Wood
Fireplaces Type None
Fireplace Y
Appliance Dishwasher, Disposal, Exhaust Fan, Oven, Free-Standing Range, Water Heater
Exterior
Exterior Feature Private Yard
Garage Spaces 2.0
Fence Fenced, Privacy, Wood
Pool None
Community Features Sidewalks
Utilities Available Electricity Available, Natural Gas Available, Phone Connected
Waterfront Description None
View None
Roof Type Composition
Accessibility None
Porch Deck, Patio
Total Parking Spaces 4
Private Pool No
Building
Lot Description Curbs, Level, Sprinkler - Automatic, Sprinklers In Rear, Sprinklers In Front, Trees-Medium (20 Ft - 40 Ft)
Faces Northeast
Foundation Slab
Sewer Public Sewer
Water Public
Level or Stories One
Structure Type Masonry – All Sides
New Construction No
Schools
Elementary Schools Summitt
Middle Schools Murchison
High Schools Anderson
School District Austin Isd
Others
HOA Fee Include See Remarks
Restrictions Deed Restrictions
Ownership Fee-Simple
Acceptable Financing Cash, Conventional, FHA, VA Loan
Tax Rate 1.9818
Listing Terms Cash, Conventional, FHA, VA Loan
Special Listing Condition Standard
Read Less Info
Want to know what your home might be worth? Contact us for a FREE valuation!

Our team is ready to help you sell your home for the highest possible price ASAP
Bought with Spyglass Realty
Nearby Locations

"My job is to find and attract mastery-based agents to the office, protect the culture, and make sure everyone is happy! "