
-
For more information regarding the value of a property, please contact us for a free consultation.
3 Beds
2 Baths
1,183 SqFt
Key Details
Property Type Single Family Home
Sub Type Single Family Residence
Listing Status Sold
Purchase Type For Sale
Square Footage 1,183 sqft
Subdivision Colonial Hills Sec 01
MLS Listing ID 3018975
Sold Date -
Style 1st Floor Entry,Single level Floor Plan
Bedrooms 3
Full Baths 2
HOA Y/N No
Year Built 1958
Annual Tax Amount $8,771
Tax Year 2026
Lot Size 7,884 Sqft
Acres 0.181
Property Sub-Type Single Family Residence
Source actris
Property Description
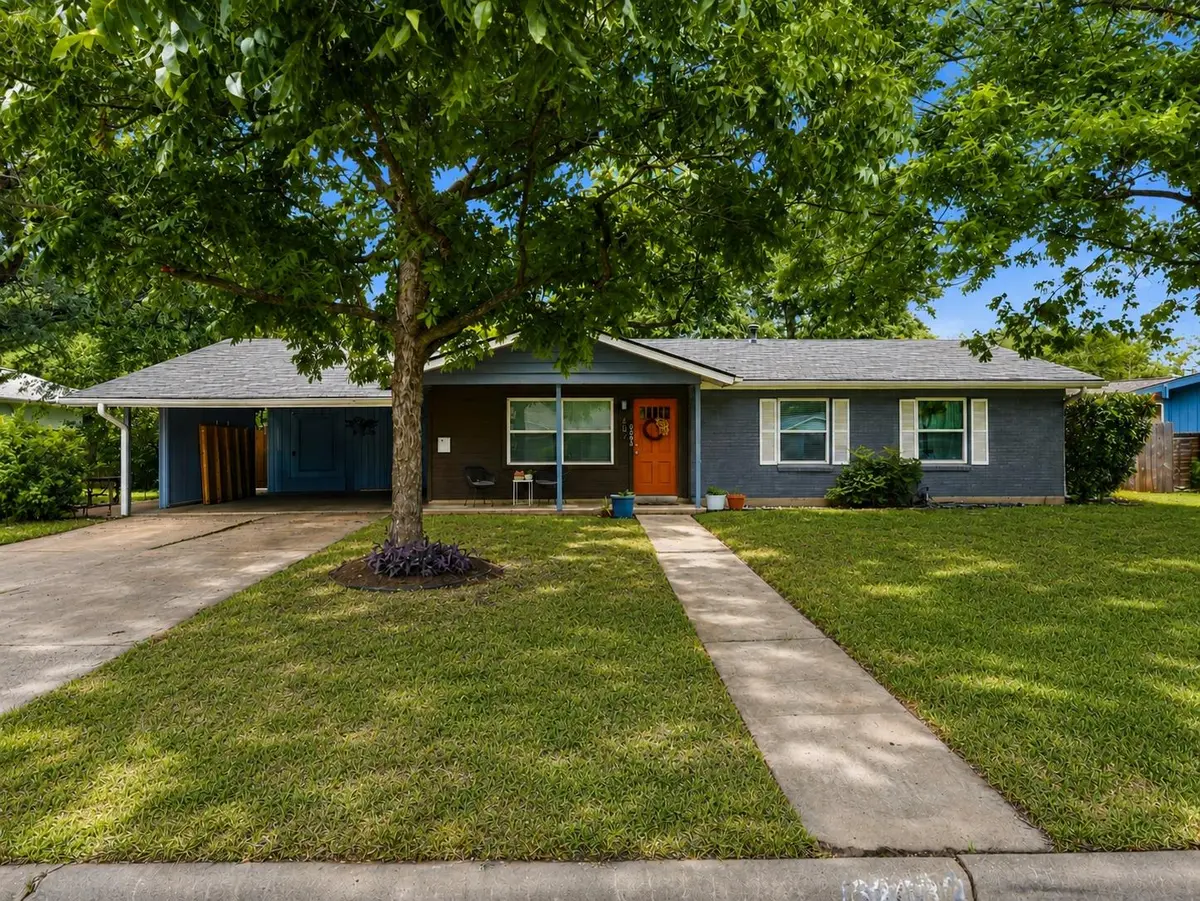
Tucked away on a quiet street in the heart of Windsor Park, this charming 3 bedroom, 2 bathroom home blends character, comfort, and peace of mind. Thoughtfully updated with many of the major ticket items already completed, the home features a newer roof, energy efficient dual pane windows, full PVC plumbing throughout including under the foundation, and completed foundation work. Inside, you'll find inviting living spaces filled with natural light, while outside a spacious backyard offers mature trees, a covered patio with string lights, raised garden beds, and plenty of room to relax or entertain. Conveniently located just minutes from downtown Austin, HEB, Mueller, local restaurants, parks, and major employers, this home delivers the perfect balance of neighborhood charm, city convenience, and confidence in the home's long term upkeep.
Location
State TX
County Travis
Area 3
Rooms
Main Level Bedrooms 3
Interior
Interior Features See Remarks, Bookcases, Built-in Features, Ceiling Fan(s), Ceiling-High, High Speed Internet, Open Floorplan, Primary Bedroom on Main
Heating Central
Cooling Central Air
Flooring No Carpet, Tile, Wood
Fireplaces Type None
Fireplace Y
Appliance Dishwasher, Disposal, Microwave, Oven, Refrigerator, Washer/Dryer, Water Heater
Exterior
Exterior Feature None
Fence Back Yard, Fenced, Front Yard, Full, Gate, Perimeter, Privacy, Wood
Pool None
Community Features See Remarks
Utilities Available Electricity Connected, High Speed Internet, Natural Gas Connected, Sewer Connected, Water Connected
Waterfront Description None
View None
Roof Type Composition
Accessibility None
Porch Covered, Patio
Total Parking Spaces 4
Private Pool No
Building
Lot Description Back Yard, Curbs, Front Yard, Level, Public Maintained Road, Trees-Large (Over 40 Ft), Trees-Medium (20 Ft - 40 Ft)
Faces West
Foundation Slab
Sewer Public Sewer
Water Public
Level or Stories One
Structure Type Brick Veneer,HardiPlank Type
New Construction No
Schools
Elementary Schools Harris
Middle Schools Bertha Sadler Means
High Schools Northeast Early College
School District Austin Isd
Others
Restrictions None
Ownership Fee-Simple
Acceptable Financing Cash, Conventional, FHA, VA Loan
Tax Rate 2.0465
Listing Terms Cash, Conventional, FHA, VA Loan
Special Listing Condition Standard
Read Less Info
Want to know what your home might be worth? Contact us for a FREE valuation!

Our team is ready to help you sell your home for the highest possible price ASAP
Bought with JPAR Round Rock
Nearby Locations

"My job is to find and attract mastery-based agents to the office, protect the culture, and make sure everyone is happy! "