
-
For more information regarding the value of a property, please contact us for a free consultation.
2 Beds
1 Bath
990 SqFt
Key Details
Property Type Condo
Sub Type Condominium
Listing Status Sold
Purchase Type For Sale
Square Footage 990 sqft
Subdivision Gracy Meadow Condominiums Am
MLS Listing ID 3985074
Sold Date -
Style 1st Floor Entry,Single level Floor Plan
Bedrooms 2
Full Baths 1
HOA Fees $325/mo
HOA Y/N Yes
Year Built 1980
Tax Year 2025
Lot Size 3,484 Sqft
Acres 0.08
Property Sub-Type Condominium
Source actris
Property Description
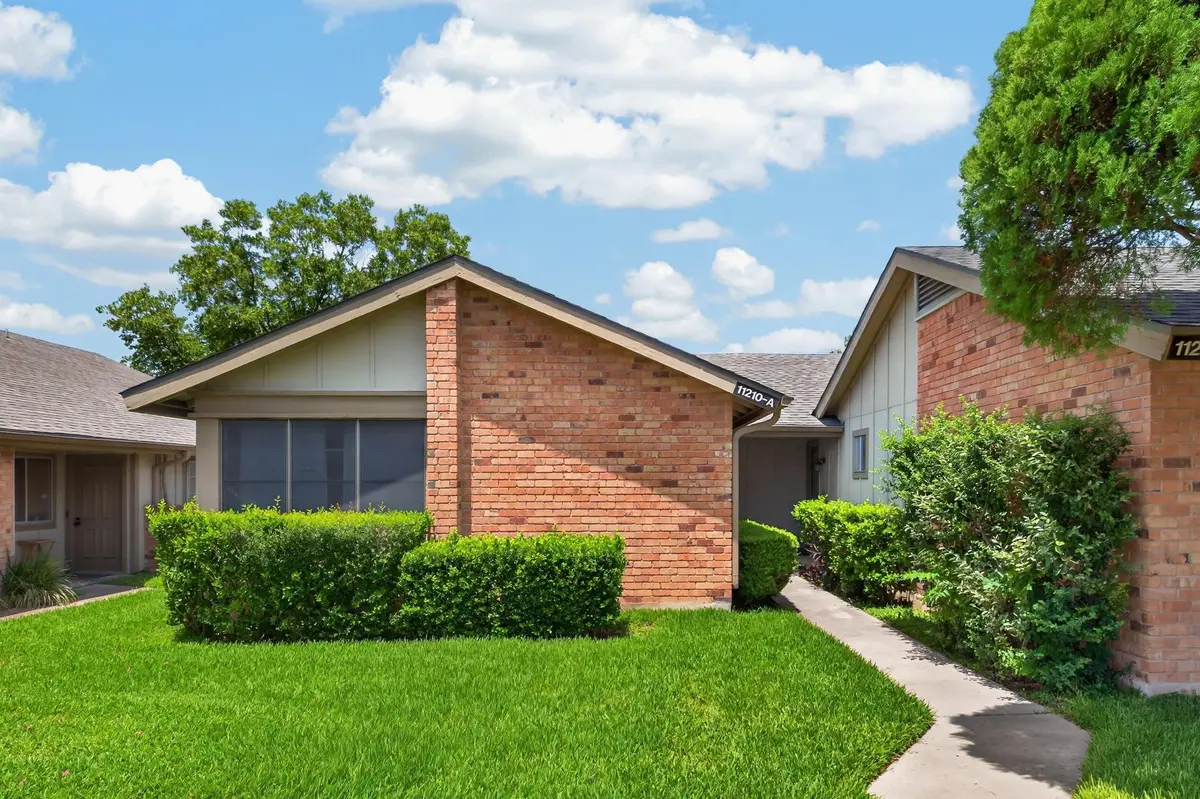
Location, Location, Location! Welcome to this charming condo in Gracy Meadow, offering exceptional value in one of North Austin's most convenient locations. This 2-bedroom, 1.5-bath home is ideal for first-time buyers, those looking to downsize, lock-and-leave owners, or investors seeking a low-maintenance property. The freshly painted bright, open living area creates a welcoming space and is ready for the next owners personal touch. The kitchen features brand-new stainless steel appliances, including a gas range, dishwasher, and microwave, along with a quaint breakfast bar and dedicated dining area. A conveniently located laundry room located just off the kitchen add to the home's functionality. The spacious primary bedroom offers dual-entry access to the ensuite bath, while tile flooring throughout means there's no carpet to maintain. A detached garage plus an additional parking pad provide plenty of parking and storage. The HOA takes care of exterior maintenance and lawn care, making ownership easy and stress-free. Located just minutes from The Domain, Q2 Stadium, major employers, and countless restaurants, shopping, and entertainment options, you'll enjoy all the conveniences of Austin living with quick access to downtown, without the downtown price tag. Whether you're searching for your first home, a low-maintenance lifestyle, or an excellent investment opportunity, this condo checks all the boxes!
Location
State TX
County Travis
Area 2N
Rooms
Main Level Bedrooms 2
Interior
Interior Features Breakfast Bar, Ceiling Fan(s), Ceiling-High, Eat-in Kitchen, No Interior Steps, Pantry, Primary Bedroom on Main, Recessed Lighting, Storage, Walk-In Closet(s)
Heating Central
Cooling Ceiling Fan(s), Central Air
Flooring Tile
Fireplace Y
Appliance Dishwasher, Disposal, Gas Range, Microwave, Water Heater
Exterior
Exterior Feature Lighting, Private Entrance, Private Yard
Garage Spaces 1.0
Fence Back Yard, Privacy, Wood
Pool None
Community Features Curbs, Sidewalks
Utilities Available Electricity Available, Natural Gas Available
Waterfront Description None
View City, Neighborhood
Roof Type Asphalt,Shingle
Accessibility None
Porch Awning(s), Covered, Front Porch, Patio, Porch, Rear Porch
Total Parking Spaces 2
Private Pool No
Building
Lot Description None
Faces North
Foundation Slab
Sewer Public Sewer
Water Public
Level or Stories One
Structure Type Masonry – Partial,Vertical Siding
New Construction No
Schools
Elementary Schools Pflugerville
Middle Schools Westview
High Schools John B Connally
School District Pflugerville Isd
Others
HOA Fee Include Common Area Maintenance,Landscaping,Maintenance Grounds,Maintenance Structure
Restrictions Deed Restrictions
Ownership Common
Acceptable Financing Cash, Conventional
Tax Rate 2.2
Listing Terms Cash, Conventional
Special Listing Condition Standard
Read Less Info
Want to know what your home might be worth? Contact us for a FREE valuation!

Our team is ready to help you sell your home for the highest possible price ASAP
Bought with LPT Realty LLC - Ascend Group
Nearby Locations

"My job is to find and attract mastery-based agents to the office, protect the culture, and make sure everyone is happy! "