
-
For more information regarding the value of a property, please contact us for a free consultation.
4 Beds
3 Baths
2,688 SqFt
Key Details
Property Type Single Family Home
Sub Type Single Family Residence
Listing Status Sold
Purchase Type For Sale
Square Footage 2,688 sqft
Subdivision Hills Lakeway Ph 01
MLS Listing ID 9591390
Sold Date -
Bedrooms 4
Full Baths 3
HOA Fees $54/Semi-Annually
HOA Y/N Yes
Year Built 1998
Annual Tax Amount $14,729
Tax Year 2025
Lot Size 9,875 Sqft
Acres 0.2267
Property Sub-Type Single Family Residence
Source actris
Property Description
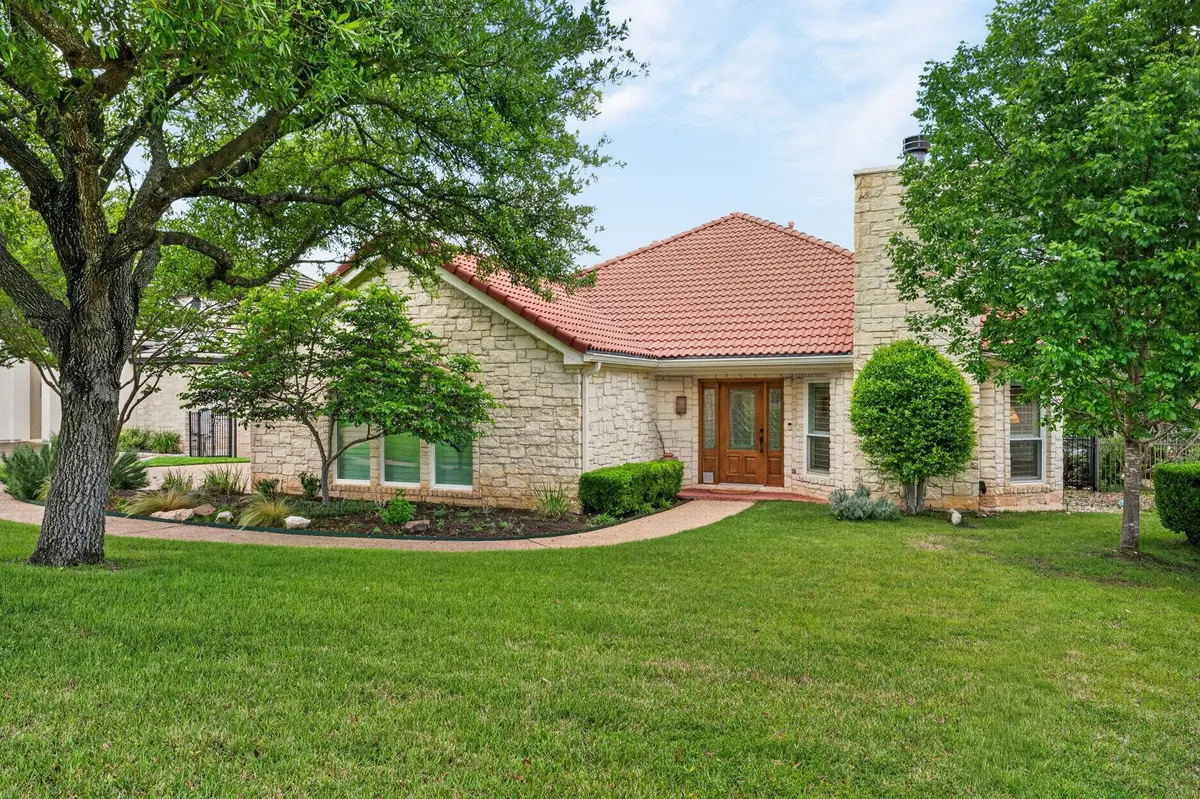
This stunning one-story home backs to a lush greenbelt and features a light and bright open floor plan with four bedrooms (or three plus an office) and three full bathrooms. The property has been extensively updated with new Pella windows, plantation shutters, garage doors, epoxy flooring, upgraded insulation, and fresh updates to the primary bathroom, kitchen, and secondary living area flooring. The spacious primary suite offers a private sitting area, while the kitchen boasts a computer landing space, a breakfast niche, and ample counter space that overlooks a secondary living area and high bar. Outside, you will find a large covered patio with roll-down screens, a pergola with a BBQ area, and plenty of room for a pool, all situated on a quiet street minutes from the park and Elevation Fitness Club. Please note that a social membership to the Hills Country Club is required, and residents can easily enjoy additional golf course amenities. We invite you to come take a look and envision making this beautiful home your own!
Location
State TX
County Travis
Area Ls
Rooms
Main Level Bedrooms 4
Interior
Interior Features Breakfast Bar, Ceiling Fan(s), Quartz Counters, Double Vanity, In-Law Floorplan, Multiple Dining Areas, Multiple Living Areas, No Interior Steps, Open Floorplan, Pantry, Primary Bedroom on Main, Smart Home, Walk-In Closet(s)
Heating Central, Fireplace(s), Heat Pump, Propane
Cooling Central Air, Heat Pump
Flooring Carpet, Tile, Wood
Fireplaces Number 1
Fireplaces Type Gas Log, Living Room
Fireplace Y
Appliance Built-In Oven(s), Cooktop, Dishwasher, Disposal, Electric Cooktop, Microwave, Refrigerator, Self Cleaning Oven, Washer/Dryer, Tankless Water Heater
Exterior
Exterior Feature Gas Grill, Rain Gutters, Outdoor Grill, Private Yard
Garage Spaces 3.0
Fence Fenced, Wrought Iron
Pool None
Community Features Golf, Planned Social Activities, Pool, Sidewalks, Trail(s)
Utilities Available Electricity Connected, High Speed Internet, Propane, Sewer Connected, Water Connected
Waterfront Description None
View Park/Greenbelt
Roof Type Tile
Accessibility None
Porch Covered, Front Porch, Patio
Total Parking Spaces 4
Private Pool No
Building
Lot Description Interior Lot, Landscaped, Near Golf Course, Sprinkler - Automatic, Trees-Moderate
Faces South
Foundation Slab
Sewer Public Sewer
Water Public
Level or Stories One
Structure Type Stone
New Construction No
Schools
Elementary Schools Lakeway
Middle Schools Hudson Bend
High Schools Lake Travis
School District Lake Travis Isd
Others
HOA Fee Include See Remarks
Restrictions See Remarks
Ownership Fee-Simple
Acceptable Financing Cash, Conventional
Tax Rate 1.9
Listing Terms Cash, Conventional
Special Listing Condition Standard
Read Less Info
Want to know what your home might be worth? Contact us for a FREE valuation!

Our team is ready to help you sell your home for the highest possible price ASAP
Bought with Sprout Realty
Nearby Locations

"My job is to find and attract mastery-based agents to the office, protect the culture, and make sure everyone is happy! "