
-
For more information regarding the value of a property, please contact us for a free consultation.
4 Beds
3 Baths
2,192 SqFt
Key Details
Property Type Single Family Home
Sub Type Single Family Residence
Listing Status Sold
Purchase Type For Sale
Square Footage 2,192 sqft
Subdivision Georgetown Crossing Ph 01
MLS Listing ID 6797879
Sold Date -
Bedrooms 4
Full Baths 2
Half Baths 1
HOA Fees $38/qua
HOA Y/N Yes
Year Built 2004
Annual Tax Amount $6,178
Tax Year 2026
Lot Size 6,394 Sqft
Acres 0.1468
Property Sub-Type Single Family Residence
Source actris
Property Description
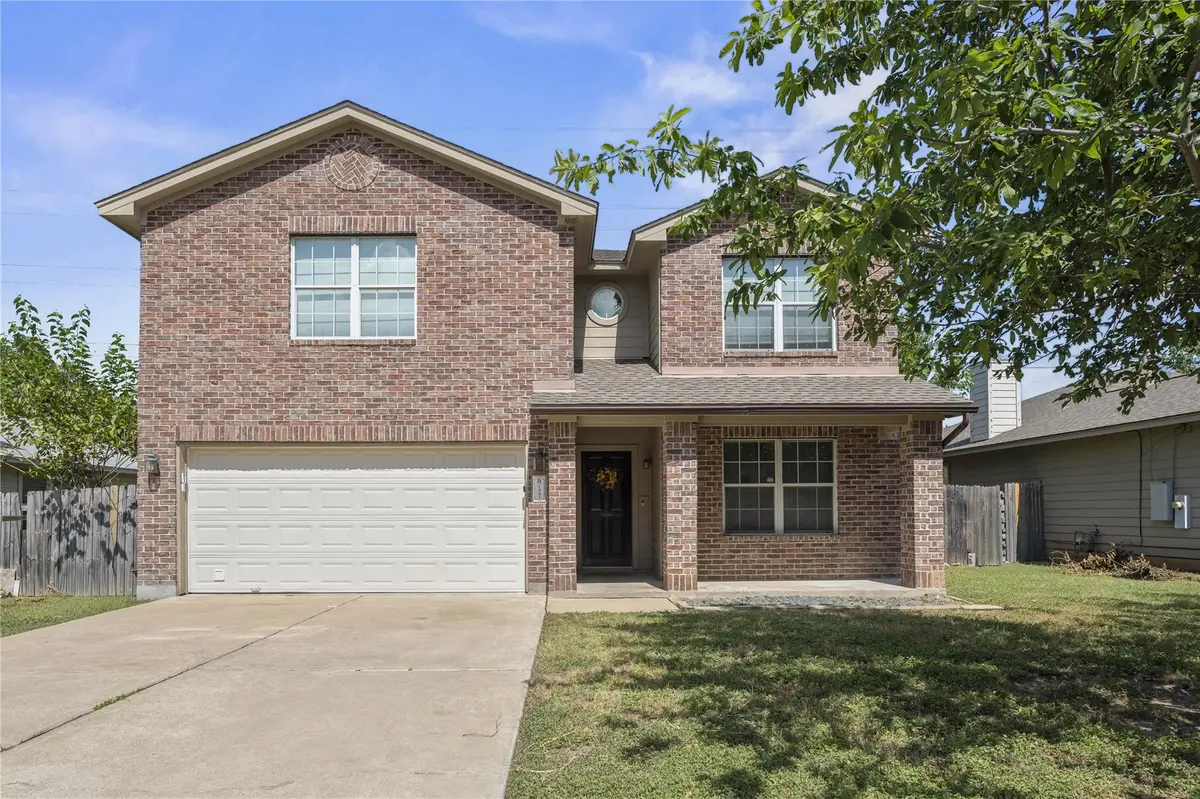
Beautiful, move-in-ready 2-story home in a prime Georgetown location! Spanning 2,192 sq ft, this open-concept layout is perfect for entertaining. The spacious kitchen flows seamlessly into a bright living room centered around a cozy corner fireplace. Flexible floor plan features a large upstairs loft and a versatile downstairs study with French doors that can easily be swapped out to create a private guest room or additional bedroom. Upgrades include brand-new carpet in the study and minor bedrooms, with sleek laminate flooring through the living areas, loft, and primary suite. Escape to the massive upstairs primary retreat with attached bath: double vanity, garden tub, separate shower, and huge walk-in closet. Step outside to an ample sized, level, fully fenced backyard that backs directly to a walking trail. Unbeatable convenience just minutes from shopping, dining, and everything Georgetown has to offer, plus quick access to the toll road for an easy commute. Welcome Home!
Location
State TX
County Williamson
Area Gte
Rooms
Main Level Bedrooms 1
Interior
Interior Features Breakfast Bar, Ceiling Fan(s), Ceiling-High, Double Vanity, Eat-in Kitchen, Entrance Foyer, High Speed Internet, Interior Steps, Kitchen Island, Multiple Living Areas, Open Floorplan, Smart Thermostat, Soaking Tub, Study/Home Office, Walk-In Closet(s)
Heating Forced Air, Natural Gas
Cooling Ceiling Fan(s), Central Air, Electric
Flooring Carpet, Laminate, Tile
Fireplaces Number 1
Fireplaces Type Decorative, Family Room, Gas
Fireplace Y
Appliance Dishwasher, Gas Range, Microwave, Free-Standing Refrigerator, Water Heater
Exterior
Exterior Feature Rain Gutters
Garage Spaces 2.0
Fence Back Yard, Wood
Pool None
Community Features See Remarks
Utilities Available Cable Available, Electricity Available, High Speed Internet, Natural Gas Connected, Phone Available, Sewer Connected, Water Connected
Waterfront Description None
View None
Roof Type Shingle
Accessibility None
Porch Front Porch, Patio, Rear Porch
Total Parking Spaces 4
Private Pool No
Building
Lot Description Few Trees, Landscaped
Faces West
Foundation Slab
Sewer Public Sewer
Water Public
Level or Stories Two
Structure Type Brick Veneer,Cement Siding
New Construction No
Schools
Elementary Schools James E Mitchell
Middle Schools Wagner
High Schools East View
School District Georgetown Isd
Others
HOA Fee Include Common Area Maintenance
Restrictions City Restrictions
Ownership Fee-Simple
Acceptable Financing Buyer Assistance Programs, Cash, Conventional, FHA, VA Loan
Tax Rate 1.82
Listing Terms Buyer Assistance Programs, Cash, Conventional, FHA, VA Loan
Special Listing Condition Standard
Read Less Info
Want to know what your home might be worth? Contact us for a FREE valuation!

Our team is ready to help you sell your home for the highest possible price ASAP
Bought with All Streets Realty, LLC
Nearby Locations

"My job is to find and attract mastery-based agents to the office, protect the culture, and make sure everyone is happy! "