
-
For more information regarding the value of a property, please contact us for a free consultation.
4 Beds
4 Baths
2,720 SqFt
Key Details
Property Type Single Family Home
Sub Type Single Family Residence
Listing Status Sold
Purchase Type For Sale
Square Footage 2,720 sqft
Subdivision Sweetwater Vlgs C&D Sec 2
MLS Listing ID 4280601
Sold Date -
Bedrooms 4
Full Baths 3
Half Baths 1
HOA Fees $76/qua
HOA Y/N Yes
Year Built 2025
Annual Tax Amount $4,033
Tax Year 2025
Lot Size 5,401 Sqft
Acres 0.124
Property Sub-Type Single Family Residence
Source actris
Property Description
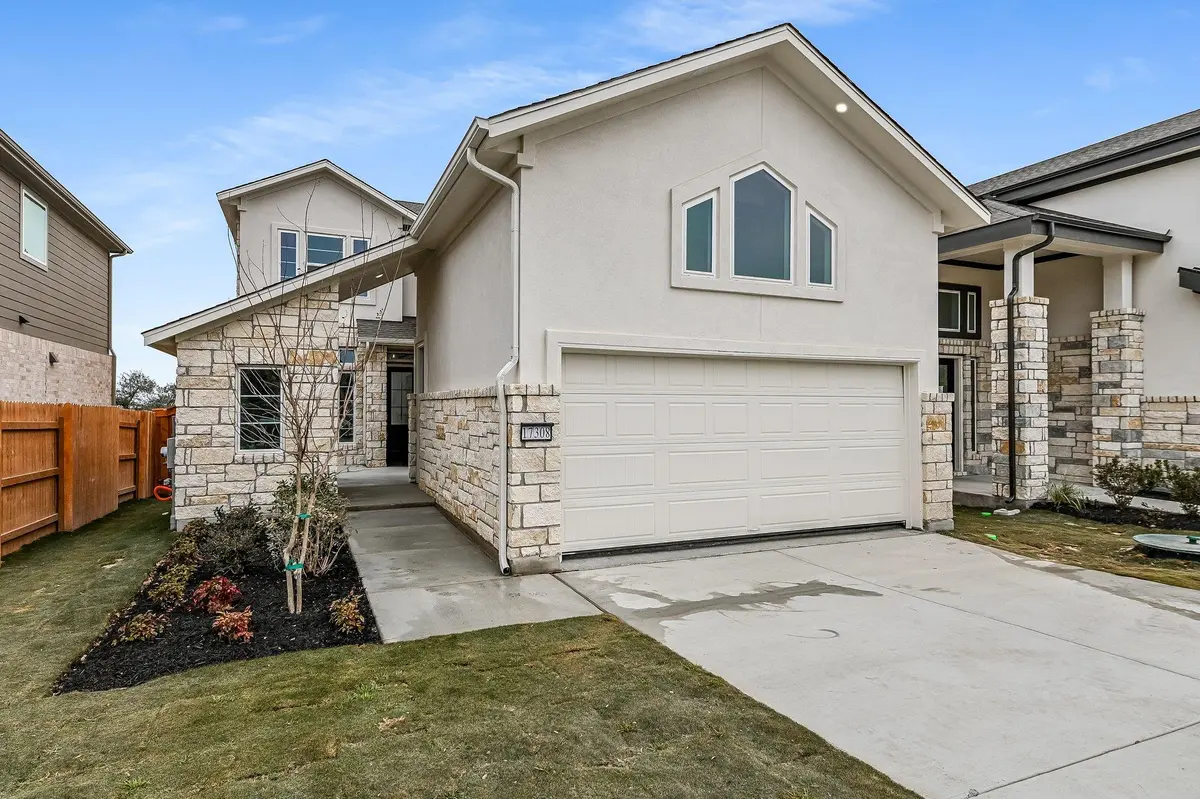
Move in Ready! Welcome to your dream home in the highly sought-after Sweetwater community! This beautifully designed 2-story Newmark Homes Cascade floorplan offers the perfect blend of luxury, comfort, and functionality. Featuring 4 spacious bedrooms, 3.5 elegantly appointed bathrooms, and a dedicated study, this home provides all the space your family needs to live, work, and play. Step inside and be greeted by an open-concept layout with a large family room and an expansive kitchen, perfect for entertaining or everyday living. The kitchen is a true showstopper, equipped with upgraded designer finishes, abundant cabinetry, and a large center island – perfect for hosting and cooking. Upstairs, you'll find a generous game room and a private retreat area, offering flexible space for movie nights or an added play area. Every detail has been thoughtfully curated, with high-end finishes and contemporary touches throughout the home. Enjoy the outdoors year-round with the extended covered patio, perfect for relaxing with family or hosting guests. Additional highlights include a 2-car garage, plenty of storage, and smart, energy-efficient features. Don't miss your chance to own this exceptional home in one of Austin's premier master-planned communities.
Location
State TX
County Travis
Area Ls
Rooms
Main Level Bedrooms 1
Interior
Interior Features Ceiling Fan(s), Ceiling-Vaulted, Quartz Counters, Eat-in Kitchen, Kitchen Island, Open Floorplan, Pantry, Primary Bedroom on Main, Walk-In Closet(s)
Heating Central, Natural Gas
Cooling Ceiling Fan(s), Central Air, Zoned
Flooring Carpet, Tile, Vinyl
Fireplaces Type None
Fireplace Y
Appliance Built-In Oven(s), Cooktop, Dishwasher, Microwave, RNGHD, Stainless Steel Appliance(s), Tankless Water Heater
Exterior
Exterior Feature Rain Gutters, Pest Tubes in Walls
Garage Spaces 2.0
Fence Wrought Iron
Pool None
Community Features Clubhouse, Curbs, Dog Park, Fitness Center, Park, Pet Amenities, Playground, Pool, Sidewalks, Street Lights, Trail(s)
Utilities Available Cable Available, Electricity Connected, Natural Gas Connected, Phone Available, Sewer Connected, Water Connected
Waterfront Description None
View None
Roof Type Composition,Shingle
Accessibility None
Porch Covered, Patio, Porch
Total Parking Spaces 2
Private Pool No
Building
Lot Description Sprinkler - Automatic
Faces Southwest
Foundation Slab
Sewer MUD
Water MUD
Level or Stories Two
Structure Type Cement Siding,Stone,Stucco
New Construction Yes
Schools
Elementary Schools Rough Hollow
Middle Schools Lake Travis
High Schools Lake Travis
School District Lake Travis Isd
Others
HOA Fee Include Common Area Maintenance
Restrictions Deed Restrictions
Ownership Fee-Simple
Acceptable Financing Cash, Conventional, VA Loan
Tax Rate 2.63
Listing Terms Cash, Conventional, VA Loan
Special Listing Condition Standard
Read Less Info
Want to know what your home might be worth? Contact us for a FREE valuation!

Our team is ready to help you sell your home for the highest possible price ASAP
Bought with Compass RE Texas, LLC
Nearby Locations

"My job is to find and attract mastery-based agents to the office, protect the culture, and make sure everyone is happy! "