
-
For more information regarding the value of a property, please contact us for a free consultation.
4 Beds
3 Baths
3,428 SqFt
Key Details
Property Type Single Family Home
Sub Type Single Family Residence
Listing Status Sold
Purchase Type For Sale
Square Footage 3,428 sqft
Subdivision Wood Glen Sec 06
MLS Listing ID 3579285
Sold Date -
Bedrooms 4
Full Baths 3
HOA Fees $39/ann
HOA Y/N Yes
Year Built 2001
Annual Tax Amount $13,278
Tax Year 2025
Lot Size 0.293 Acres
Acres 0.2933
Property Sub-Type Single Family Residence
Source actris
Property Description
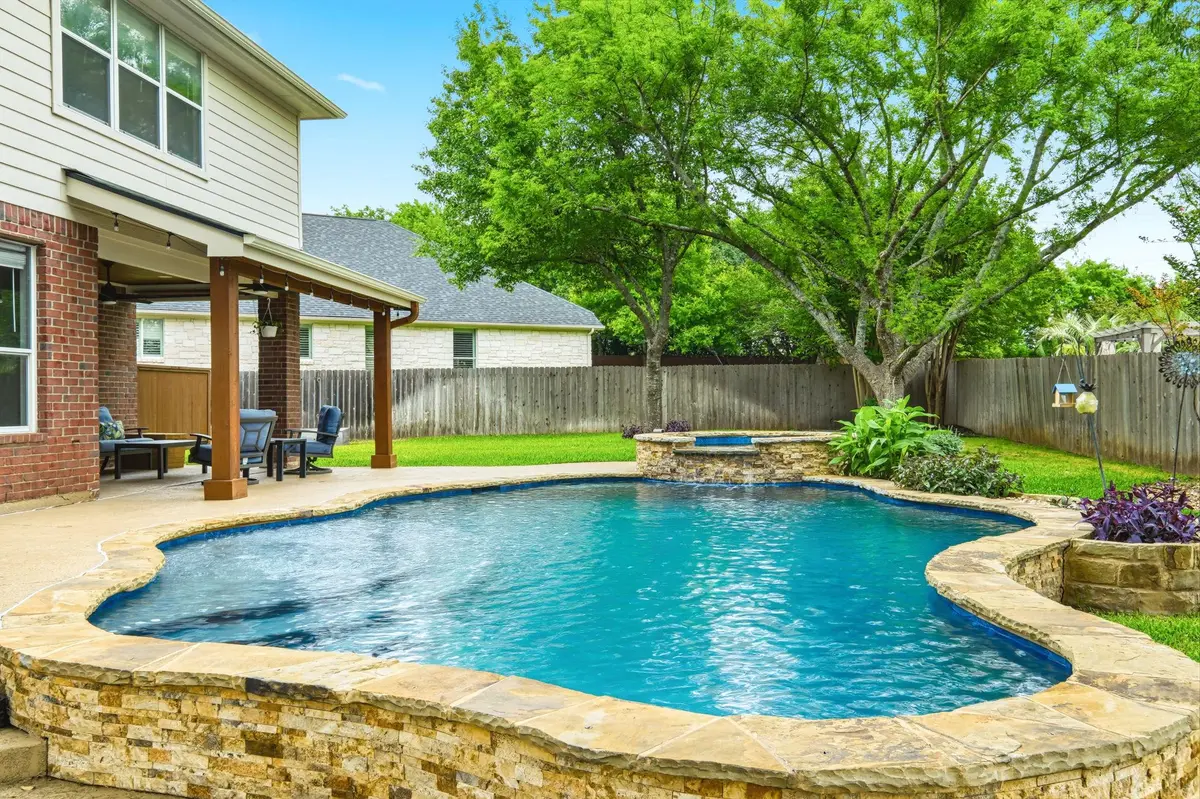
Beautifully updated home nestled on a premium corner cul-de-sac lot in the highly sought-after Wood Glen subdivision! This light, bright, and open floor plan offers the perfect blend of comfort, functionality, and entertaining space. Featuring 4 spacious bedrooms, 3 full bathrooms, a dedicated study, formal dining room, breakfast area, and an oversized game room, this home has room for everyone. The updated chef's kitchen showcases granite countertops and a fabulous 5 burner stove, modern finishes, and seamlessly opens to the breakfast area and expansive family room with a cozy fireplace-ideal for everyday living and gatherings. Step outside to your private backyard oasis complete with a sparkling 19,000-gallon pool, 8-seat spa/hot tub, roll-up pool cover, and a covered patio perfect for relaxing or entertaining. The organically maintained garden and rainwater collection system add a thoughtful, eco-friendly touch. Recent updates include a 2023 roof, 2021 A/C, 2026 water heater, new flooring, fresh paint, and updated light fixtures-making this home truly move-in ready. Situated on a 1/3 of an acre lot with a 3-car garage, this home also offers access to outstanding neighborhood amenities including a community pool, park, tennis courts, basketball courts, sand volleyball, and scenic hike and bike trails. This is the one you've been waiting for-style, space, and an unbeatable location all in one!
Location
State TX
County Williamson
Area Rrw
Rooms
Main Level Bedrooms 1
Interior
Interior Features Breakfast Bar, Built-in Features, Ceiling Fan(s), Ceiling-High, Granite Counters, Crown Molding, Double Vanity, Eat-in Kitchen, Entrance Foyer, In-Law Floorplan, Interior Steps, Multiple Dining Areas, Multiple Living Areas, Open Floorplan, Pantry, Recessed Lighting, Study/Home Office, Walk-In Closet(s)
Heating Central
Cooling Ceiling Fan(s), Central Air
Flooring Carpet, Laminate, Tile
Fireplaces Number 1
Fireplaces Type Family Room
Fireplace Y
Appliance Built-In Oven(s), Dishwasher, Gas Cooktop, Microwave
Exterior
Exterior Feature Gutters Full, Lighting
Garage Spaces 3.0
Fence Wood
Pool In Ground
Community Features Cluster Mailbox, Park, Playground, Pool, Sport Court(s)/Facility, Trail(s)
Utilities Available Electricity Connected, High Speed Internet, Natural Gas Connected, Sewer Connected, Underground Utilities, Water Connected
Waterfront Description None
View Pool
Roof Type Composition,Shingle
Accessibility None
Porch Covered, Patio
Total Parking Spaces 3
Private Pool Yes
Building
Lot Description Corner Lot, Cul-De-Sac, Landscaped, Trees-Medium (20 Ft - 40 Ft)
Faces Northeast
Foundation Slab
Sewer Public Sewer
Water Public
Level or Stories Two
Structure Type Masonry – All Sides
New Construction No
Schools
Elementary Schools Old Town
Middle Schools Walsh
High Schools Round Rock
School District Round Rock Isd
Others
HOA Fee Include Common Area Maintenance
Restrictions Deed Restrictions
Ownership Fee-Simple
Acceptable Financing Cash, Conventional, FHA, VA Loan
Tax Rate 1.7993
Listing Terms Cash, Conventional, FHA, VA Loan
Special Listing Condition Standard
Read Less Info
Want to know what your home might be worth? Contact us for a FREE valuation!

Our team is ready to help you sell your home for the highest possible price ASAP
Bought with All City Real Estate Ltd. Co
Nearby Locations

"My job is to find and attract mastery-based agents to the office, protect the culture, and make sure everyone is happy! "