
-
For more information regarding the value of a property, please contact us for a free consultation.
4 Beds
3 Baths
2,460 SqFt
Key Details
Property Type Single Family Home
Sub Type Single Family Residence
Listing Status Sold
Purchase Type For Sale
Square Footage 2,460 sqft
Subdivision Carriage Hills 3 Sec 4
MLS Listing ID 6444967
Sold Date -
Bedrooms 4
Full Baths 2
Half Baths 1
HOA Fees $10/qua
HOA Y/N Yes
Year Built 2000
Annual Tax Amount $8,527
Tax Year 2025
Lot Size 7,174 Sqft
Acres 0.1647
Property Sub-Type Single Family Residence
Source actris
Property Description
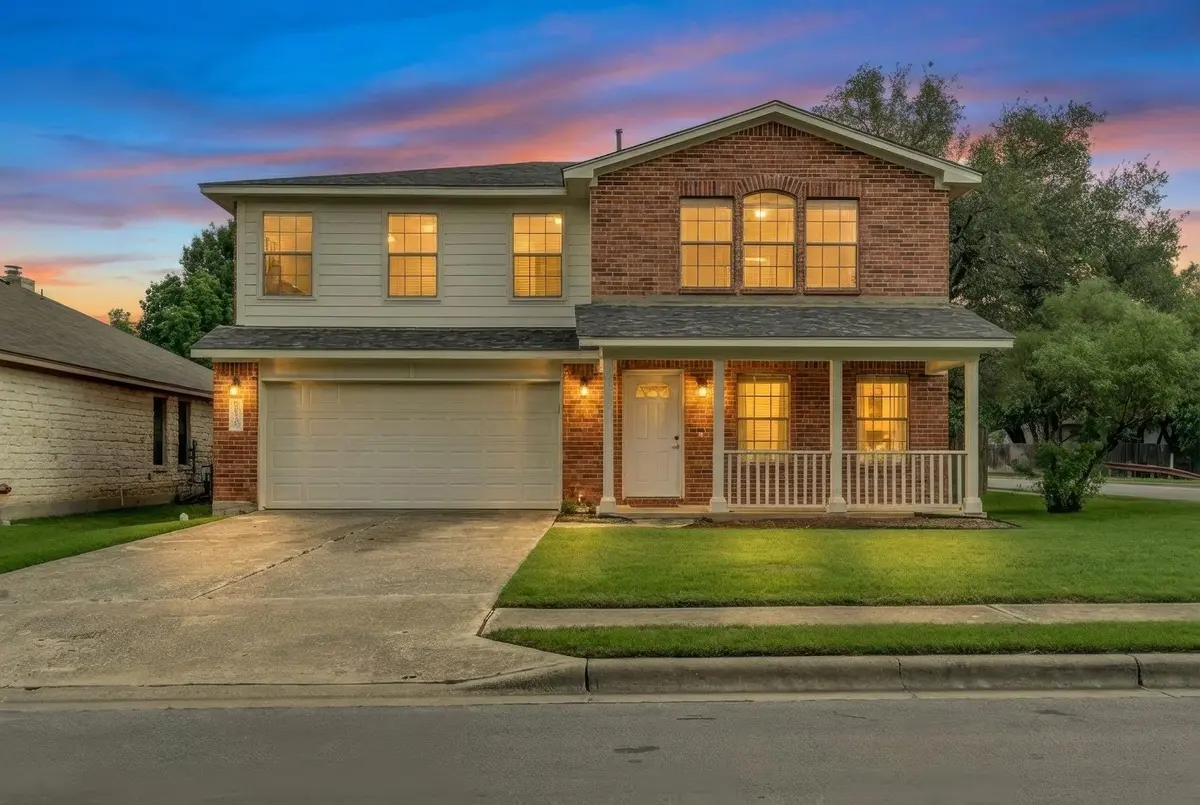
Spacious 4-bedroom, 3-bath, two-story home situated on a desirable corner lot. This property offers a functional layout with a 2-car garage, generously sized living areas, gas cooking, and a fenced backyard. Enjoy the added covered patio complete with electric, ceiling fan, and lighting—ideal for outdoor entertaining or relaxation. Roof replaced around 2 years ago, this home presents a rare opportunity to update, customize, and add value. With solid bones and great outdoor space, the potential here is undeniable. Conveniently located near shopping, dining, and major roadways. Don't miss your chance to bring your vision to life—schedule your showing today. Buyer and buyer's agent to verify all information and perform all due diligence.
Location
State TX
County Williamson
Area Cln
Interior
Interior Features Double Vanity, Interior Steps, Soaking Tub, Walk-In Closet(s)
Heating Central
Cooling Central Air
Flooring Concrete, Laminate, Tile, Vinyl
Fireplaces Number 1
Fireplaces Type Dining Room, Gas
Fireplace Y
Appliance Dishwasher, Disposal, Dryer, Gas Range, Microwave, Plumbed For Ice Maker, Free-Standing Refrigerator, Stainless Steel Appliance(s), Washer, Washer/Dryer, Electric Water Heater, Water Softener Owned
Exterior
Exterior Feature Private Yard
Garage Spaces 2.0
Fence Back Yard, Wood
Pool None
Community Features Park, Playground
Utilities Available Underground Utilities
Waterfront Description None
View None
Roof Type Composition
Accessibility None
Porch Covered, Front Porch, Patio, Rear Porch
Total Parking Spaces 4
Private Pool No
Building
Lot Description Back Yard, Corner Lot, Curbs, Few Trees, Front Yard, Trees-Medium (20 Ft - 40 Ft)
Faces North
Foundation Slab
Sewer Public Sewer
Water Public
Level or Stories Two
Structure Type Brick,HardiPlank Type
New Construction No
Schools
Elementary Schools Cc Mason
Middle Schools Running Brushy
High Schools Leander High
School District Leander Isd
Others
HOA Fee Include Common Area Maintenance
Restrictions See Remarks,Deed Restrictions
Ownership Fee-Simple
Acceptable Financing Cash, Conventional, FHA, FMHA, Texas Vet, VA Loan
Tax Rate 1.965
Listing Terms Cash, Conventional, FHA, FMHA, Texas Vet, VA Loan
Special Listing Condition Standard
Read Less Info
Want to know what your home might be worth? Contact us for a FREE valuation!

Our team is ready to help you sell your home for the highest possible price ASAP
Bought with All City Real Estate Ltd. Co
Nearby Locations

"My job is to find and attract mastery-based agents to the office, protect the culture, and make sure everyone is happy! "