
-
For more information regarding the value of a property, please contact us for a free consultation.
3 Beds
3 Baths
2,079 SqFt
Key Details
Property Type Single Family Home
Sub Type Single Family Residence
Listing Status Sold
Purchase Type For Sale
Square Footage 2,079 sqft
Subdivision Cedar Glen Sec 01
MLS Listing ID 7156339
Sold Date -
Bedrooms 3
Full Baths 2
Half Baths 1
HOA Fees $250/mo
HOA Y/N Yes
Year Built 1981
Annual Tax Amount $3,473
Tax Year 2025
Lot Size 6,268 Sqft
Acres 0.1439
Property Sub-Type Single Family Residence
Source actris
Property Description
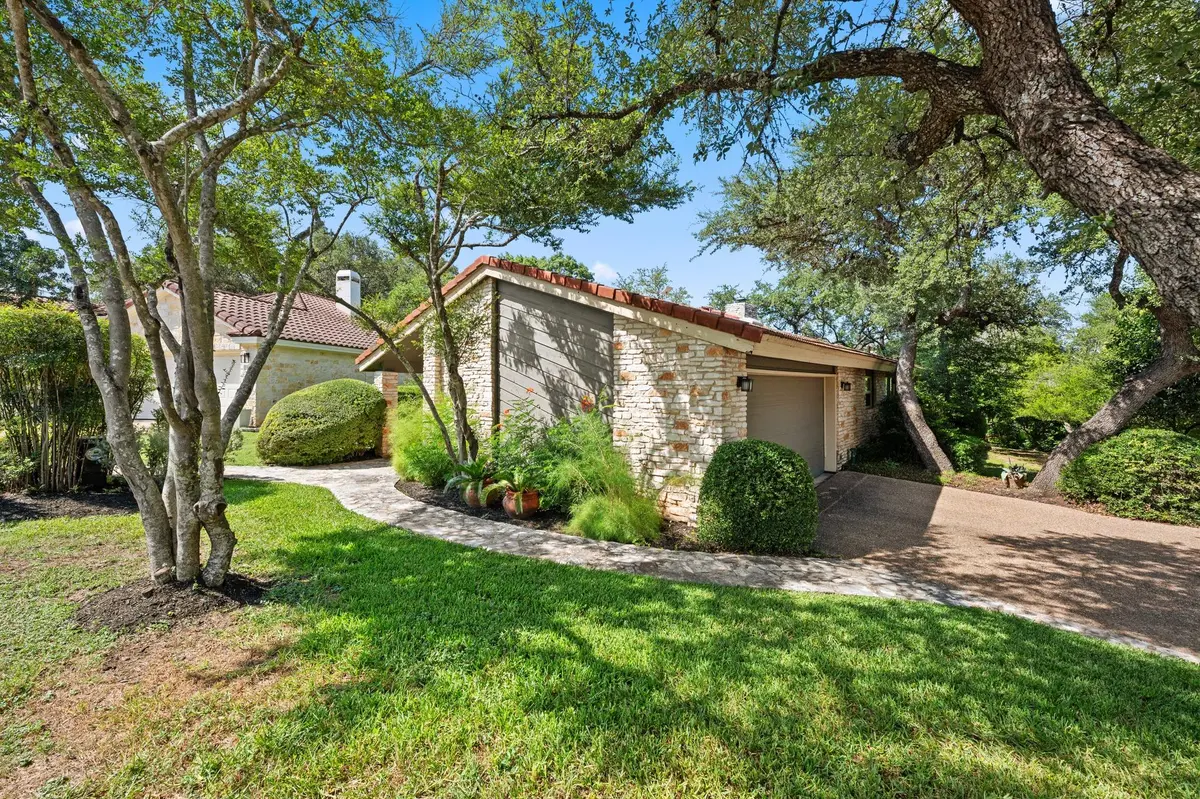
Welcome to 102 Crescent Bluff, a beautifully maintained single-story home nestled among mature trees in the heart of Lakeway. Offering 3 bedrooms, 2 bathrooms, plus a dedicated office with custom built-ins, this residence blends everyday comfort with the relaxed Hill Country lifestyle. The spacious living area is anchored by a cozy fireplace and features high ceilings that create an open, airy feel. A well-appointed kitchen offers abundant cabinetry, generous counter space, and a seamless connection to the dining and living areas, perfect for both entertaining and daily living. The private primary suite provides a peaceful retreat with an en-suite bath and ample closet space, while two additional bedrooms offer flexibility for guests or hobbies. The dedicated office with built-in cabinetry provides the ideal space for working from home, managing household tasks, or creating a quiet study. Step outside to enjoy a tranquil patio surrounded by mature landscaping, ideal for morning coffee or unwinding in the evenings. A two-car garage and low-maintenance exterior add to the home's convenience. Located in one of Lakeway's most desirable communities, residents enjoy access to neighborhood amenities including a community pool, parks, tennis courts, and walking trails. Just minutes from Lake Travis, marinas, shopping, dining, and highly acclaimed Lake Travis ISD schools, this home offers the perfect combination of comfort, convenience, and the exceptional Lakeway lifestyle.
Location
State TX
County Travis
Area Ls
Rooms
Main Level Bedrooms 3
Interior
Interior Features Multiple Dining Areas, Multiple Living Areas, Primary Bedroom on Main
Heating Central, Electric
Cooling Central Air, Electric
Flooring Carpet, Tile, Wood
Fireplaces Number 1
Fireplaces Type Wood Burning
Fireplace Y
Appliance Cooktop, Dishwasher, Disposal, Exhaust Fan, Electric Oven, Electric Water Heater
Exterior
Exterior Feature Uncovered Courtyard
Garage Spaces 2.0
Fence None
Pool None
Community Features Common Grounds, Dog Park, Park, Picnic Area, Playground, Pool, Sport Court(s)/Facility, Tennis Court(s), Trail(s)
Utilities Available Electricity Connected, Sewer Connected, Water Connected
Waterfront Description None
View None
Roof Type Concrete,Tile
Accessibility None
Porch See Remarks, Covered, Front Porch, Patio
Total Parking Spaces 2
Private Pool No
Building
Lot Description Trees-Medium (20 Ft - 40 Ft)
Faces Southwest
Foundation Slab
Sewer MUD
Water MUD
Level or Stories One
Structure Type Frame,Stone,Stone Veneer
New Construction No
Schools
Elementary Schools Serene Hills
Middle Schools Hudson Bend
High Schools Lake Travis
School District Lake Travis Isd
Others
HOA Fee Include Common Area Maintenance
Restrictions Deed Restrictions
Ownership Fee-Simple
Acceptable Financing Cash, Conventional, VA Loan
Tax Rate 1.8467
Listing Terms Cash, Conventional, VA Loan
Special Listing Condition Standard
Read Less Info
Want to know what your home might be worth? Contact us for a FREE valuation!

Our team is ready to help you sell your home for the highest possible price ASAP
Bought with Teifke Real Estate
Nearby Locations

"My job is to find and attract mastery-based agents to the office, protect the culture, and make sure everyone is happy! "