
-
For more information regarding the value of a property, please contact us for a free consultation.
4 Beds
4 Baths
2,890 SqFt
Key Details
Property Type Single Family Home
Sub Type Single Family Residence
Listing Status Sold
Purchase Type For Sale
Square Footage 2,890 sqft
Subdivision Walnut Creek Enclave Condomini
MLS Listing ID 6179058
Sold Date -
Bedrooms 4
Full Baths 3
Half Baths 1
HOA Fees $135/mo
HOA Y/N Yes
Year Built 2016
Tax Year 2026
Lot Size 0.394 Acres
Acres 0.394
Property Sub-Type Single Family Residence
Source actris
Property Description
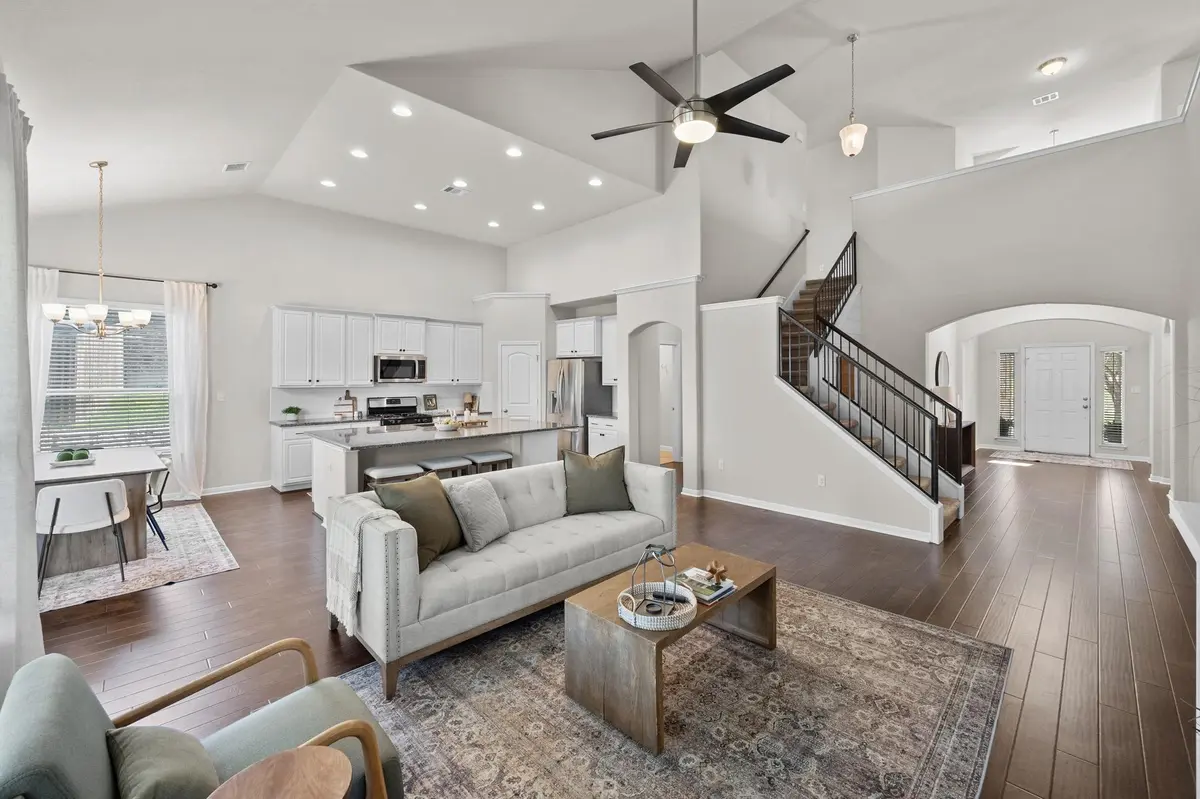
Beautifully update home in Walnut Creek Enclave offers 4 bedrooms, 3.5 bathrooms, and 2,890± square feet on an oversized 0.39-acre lot backing directly to the Walnut Creek greenbelt. Built in 2017, the home features a functional two-story layout with a main-level primary suite, custom walk-in closet, dedicated office, and open-concept living spaces designed for everyday living and entertaining.
The kitchen is centered around an oversized island with ample prep space and seating, opening into the main living and dining areas. Large windows throughout the home bring in natural light and frame views of the greenbelt. The living room includes custom built-in shelving for added storage and character.
Upstairs offers three additional bedrooms, two full bathrooms, and a spacious second living area that functions well as a media room, playroom, or flexible guest space.
The backyard backs directly to the Walnut Creek preserve, providing added privacy and direct access to nature. Neighborhood amenities include a community pool, playground, basketball court, little free library, community events, and miles of private hiking trails with access to Walnut Creek for fishing, swimming, and outdoor recreation.
Additional features include a 2-car garage, convenient access to major Austin employers, downtown Austin, and Austin-Bergstrom International Airport.
Location
State TX
County Travis
Area Ne
Rooms
Main Level Bedrooms 1
Interior
Interior Features Bookcases, Breakfast Bar, Built-in Features, Ceiling Fan(s), Ceiling-High, Ceiling-Vaulted, Granite Counters, Double Vanity, Eat-in Kitchen, Entrance Foyer, Kitchen Island, Multiple Living Areas, Open Floorplan, Pantry, Primary Bedroom on Main, Recessed Lighting, Walk-In Closet(s)
Heating Central
Cooling Ceiling Fan(s), Central Air
Flooring Carpet, Tile, Wood
Fireplace Y
Appliance Dishwasher, Disposal, Dryer, Gas Range, Microwave, Oven, Self Cleaning Oven, Washer
Exterior
Exterior Feature Private Yard
Garage Spaces 2.0
Fence Back Yard, Privacy
Pool None
Community Features Cluster Mailbox, Curbs, Pool
Utilities Available Cable Available, Electricity Connected, High Speed Internet, Underground Utilities, Water Connected
Waterfront Description None
View Park/Greenbelt
Roof Type Shingle
Accessibility None
Porch Covered, Front Porch, Patio
Total Parking Spaces 4
Private Pool No
Building
Lot Description Greenbelt, Back Yard, Curbs, Front Yard, Private
Faces East
Foundation Slab
Sewer Public Sewer
Water Public
Level or Stories Two
Structure Type Brick,Cement Siding,Stone
New Construction No
Schools
Elementary Schools Pioneer Crossing
Middle Schools Decker
High Schools Manor
School District Manor Isd
Others
HOA Fee Include Common Area Maintenance
Restrictions City Restrictions,Deed Restrictions
Ownership Common
Acceptable Financing Cash, Conventional
Tax Rate 2.11
Listing Terms Cash, Conventional
Special Listing Condition Standard
Read Less Info
Want to know what your home might be worth? Contact us for a FREE valuation!

Our team is ready to help you sell your home for the highest possible price ASAP
Bought with Keller Williams Realty Southwest
Nearby Locations

"My job is to find and attract mastery-based agents to the office, protect the culture, and make sure everyone is happy! "