
-
For more information regarding the value of a property, please contact us for a free consultation.
2 Beds
2 Baths
1,471 SqFt
Key Details
Property Type Condo
Sub Type Condominium
Listing Status Sold
Purchase Type For Sale
Square Footage 1,471 sqft
Subdivision Town Lake Residences Condo
MLS Listing ID 9643162
Sold Date -
Style Tower (14+ Stories)
Bedrooms 2
Full Baths 2
HOA Fees $1,562/mo
HOA Y/N Yes
Year Built 2010
Tax Year 2026
Lot Size 339 Sqft
Acres 0.0078
Property Sub-Type Condominium
Source actris
Property Description
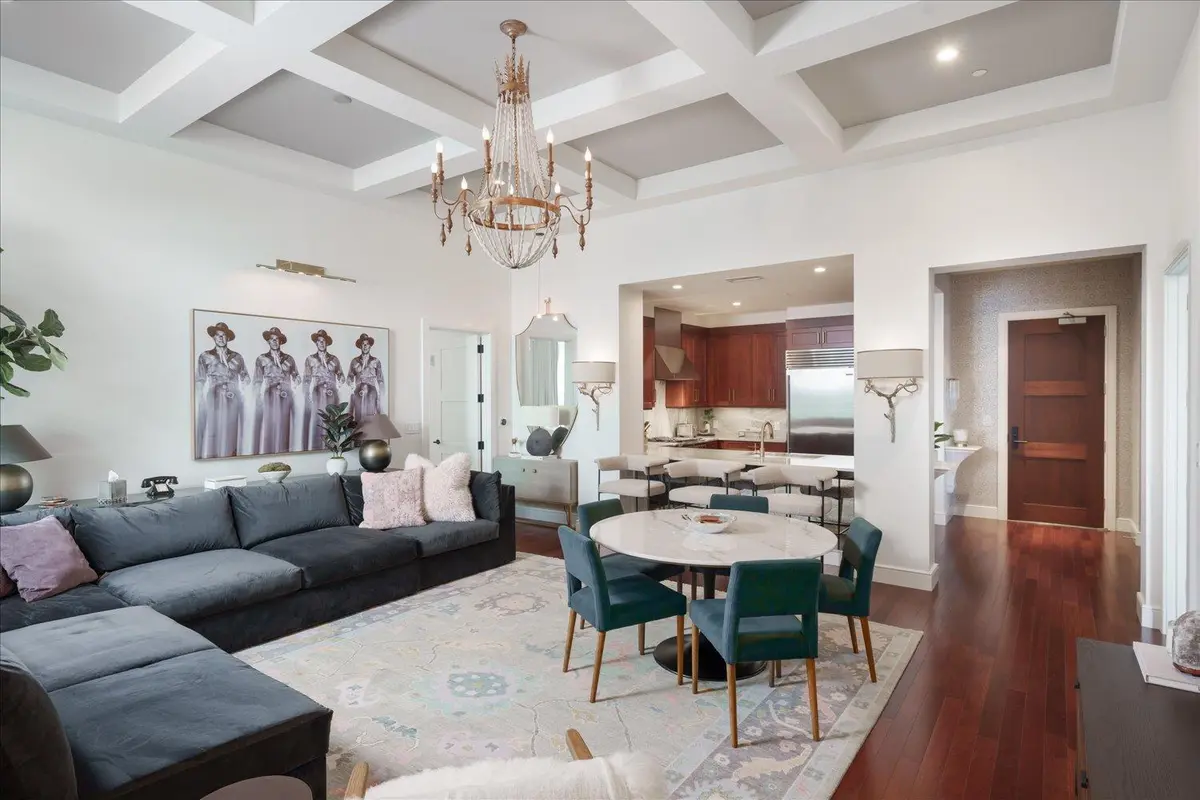
Some residences at the Four Seasons are simply built better. This one sits on one of the building's most sought-after floors, the 13th, where ceiling and window heights run nearly 2 feet taller than other floors. Inside, you'll find a grand, open living space, quartzite countertops, a custom coffered ceiling and high-end finishes throughout. Both bedrooms are on opposite sides of the home, offering added privacy. The oversized balcony shows off panoramic views, and the Austin skyline is visible from every room. Offered fully furnished, this is a chance to own one of the building's most distinctive floor plans and all you have to do is bring yourself and your personal belongings. Four Seasons ownership includes round-the-clock concierge and valet, a private residents-only fitness center and pool, and a top-floor library lounge. You also have full access to the hotel, including many resident perks.
Location
State TX
County Travis
Area Dt
Rooms
Main Level Bedrooms 2
Interior
Interior Features Breakfast Bar, Coffered Ceiling(s), Ceiling-High, Stone Counters, No Interior Steps, Primary Bedroom on Main, Soaking Tub, Walk-In Closet(s)
Heating Central, Electric
Cooling Central Air, Electric
Flooring Tile, Wood
Fireplace Y
Appliance Built-In Refrigerator, Dishwasher, Gas Range, Microwave, Washer/Dryer
Exterior
Exterior Feature Balcony
Garage Spaces 2.0
Fence See Remarks
Pool None
Community Features BBQ Pit/Grill, Business Center, Concierge, Conference/Meeting Room, Covered Parking, Fitness Center, Library, Package Service, Pool, Storage, ValetParking
Utilities Available Electricity Connected, High Speed Internet, Natural Gas Connected, Sewer Connected, Water Connected
Waterfront Description None
View City, Skyline
Roof Type Mixed
Accessibility None
Porch Covered
Total Parking Spaces 2
Private Pool No
Building
Lot Description City Lot, Views
Faces North
Foundation See Remarks
Sewer Public Sewer
Water Public
Level or Stories One
Structure Type Masonry – All Sides
New Construction No
Schools
Elementary Schools Mathews
Middle Schools O Henry
High Schools Austin
School District Austin Isd
Others
HOA Fee Include Common Area Maintenance,Insurance,Security,Trash
Restrictions Zoning
Ownership Fee-Simple
Acceptable Financing Cash, Conventional
Tax Rate 2.046
Listing Terms Cash, Conventional
Special Listing Condition Standard
Read Less Info
Want to know what your home might be worth? Contact us for a FREE valuation!

Our team is ready to help you sell your home for the highest possible price ASAP
Bought with Compass RE Texas, LLC
Nearby Locations

"My job is to find and attract mastery-based agents to the office, protect the culture, and make sure everyone is happy! "