
-
For more information regarding the value of a property, please contact us for a free consultation.
3 Beds
2 Baths
2,220 SqFt
Key Details
Property Type Single Family Home
Sub Type Single Family Residence
Listing Status Sold
Purchase Type For Sale
Square Footage 2,220 sqft
Subdivision Cambridge Estates
MLS Listing ID 5986607
Sold Date -
Bedrooms 3
Full Baths 2
HOA Fees $15/ann
HOA Y/N Yes
Year Built 2003
Annual Tax Amount $8,414
Tax Year 2025
Lot Size 9,478 Sqft
Acres 0.2176
Property Sub-Type Single Family Residence
Source actris
Property Description
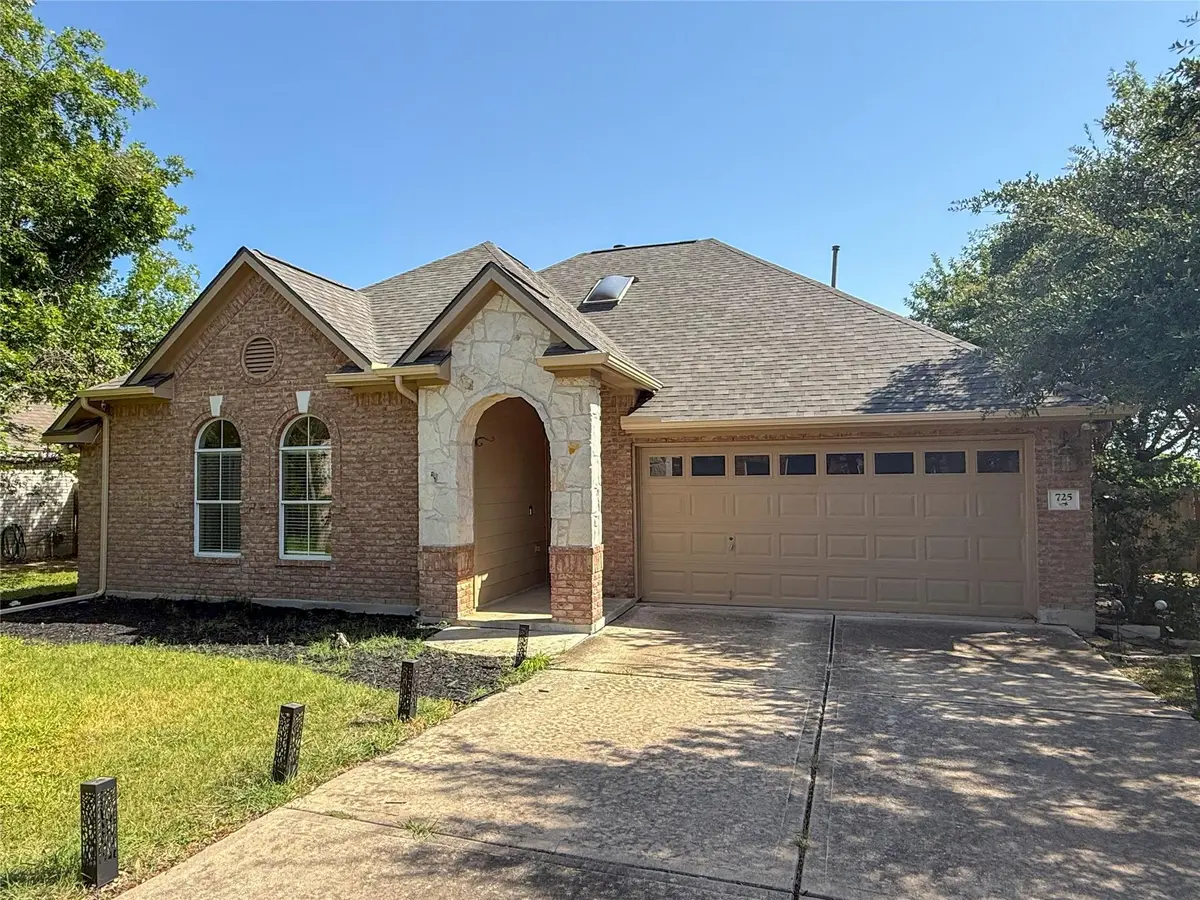
Nestled on an oversized lot in desirable Cambridge Estates, this beautifully maintained 3-bedroom, 2-bath home offers 2,214 square feet of living space with no rear neighbors, providing exceptional privacy. New roof and gutters were installed 7/2026! Inside, you'll find formal living and dining areas, rich wood flooring, abundant natural light, and a spacious family room featuring a cozy gas fireplace and wall of windows overlooking the backyard. The open kitchen offers granite countertops, white cabinetry, built-in appliances, and ample workspace.
The spacious primary suite features a large walk-in closet and en-suite bath with dual vanities, garden tub, and separate shower. Recent upgrades include a new HVAC system (less than 3 months old), water heater (less than 1 year old), water softener, EcoWater EPS1000 whole-home filtration system, full sprinkler system, and durable four-side brick construction.
Enjoy neighborhood walking trails within walking distance and an unbeatable location just minutes from Stone Hill shopping, dining, and entertainment, including Target, Walmart, H-E-B, and numerous restaurants. Approximately 10 minutes from BASIS Pflugerville and IDEA Pflugerville, this home combines privacy, comfort, modern upgrades, and everyday convenience in one of Pflugerville's most sought-after neighborhoods.
Location
State TX
County Travis
Area Pf
Rooms
Main Level Bedrooms 3
Interior
Interior Features Ceiling Fan(s), Ceiling-High, Open Floorplan, Pantry, Primary Bedroom on Main, Walk-In Closet(s)
Heating Central, Fireplace(s)
Cooling Ceiling Fan(s), Central Air
Flooring Carpet, Tile, Wood
Fireplaces Number 1
Fireplaces Type Gas
Fireplace Y
Appliance Built-In Oven(s), Gas Cooktop, Microwave, RNGHD, Water Heater
Exterior
Exterior Feature Rain Gutters, No Exterior Steps
Garage Spaces 2.0
Fence Privacy, Wood
Pool None
Community Features None
Utilities Available Electricity Connected, Natural Gas Connected, Sewer Connected, Water Connected
Waterfront Description None
View None
Roof Type Shingle
Accessibility None
Porch Patio
Total Parking Spaces 4
Private Pool No
Building
Lot Description Greenbelt
Faces South
Foundation Slab
Sewer Public Sewer
Water Public
Level or Stories One
Structure Type Brick,Masonry – All Sides
New Construction No
Schools
Elementary Schools Pflugerville
Middle Schools Bohls Middle School
High Schools Pflugerville
School District Pflugerville Isd
Others
HOA Fee Include Common Area Maintenance
Restrictions Deed Restrictions
Ownership Fee-Simple
Acceptable Financing Cash, Conventional, FHA, VA Loan
Tax Rate 2.2285
Listing Terms Cash, Conventional, FHA, VA Loan
Special Listing Condition Standard
Read Less Info
Want to know what your home might be worth? Contact us for a FREE valuation!

Our team is ready to help you sell your home for the highest possible price ASAP
Bought with All City Real Estate Ltd. Co
Nearby Locations

"My job is to find and attract mastery-based agents to the office, protect the culture, and make sure everyone is happy! "