
-
For more information regarding the value of a property, please contact us for a free consultation.
5 Beds
4 Baths
4,090 SqFt
Key Details
Property Type Single Family Home
Sub Type Single Family Residence
Listing Status Sold
Purchase Type For Sale
Square Footage 4,090 sqft
Subdivision Hidden Glen Ph 01
MLS Listing ID 4761016
Sold Date -
Bedrooms 5
Full Baths 3
Half Baths 1
HOA Fees $33/mo
HOA Y/N Yes
Year Built 2001
Annual Tax Amount $15,165
Tax Year 2025
Lot Size 0.338 Acres
Acres 0.3384
Property Sub-Type Single Family Residence
Source actris
Property Description
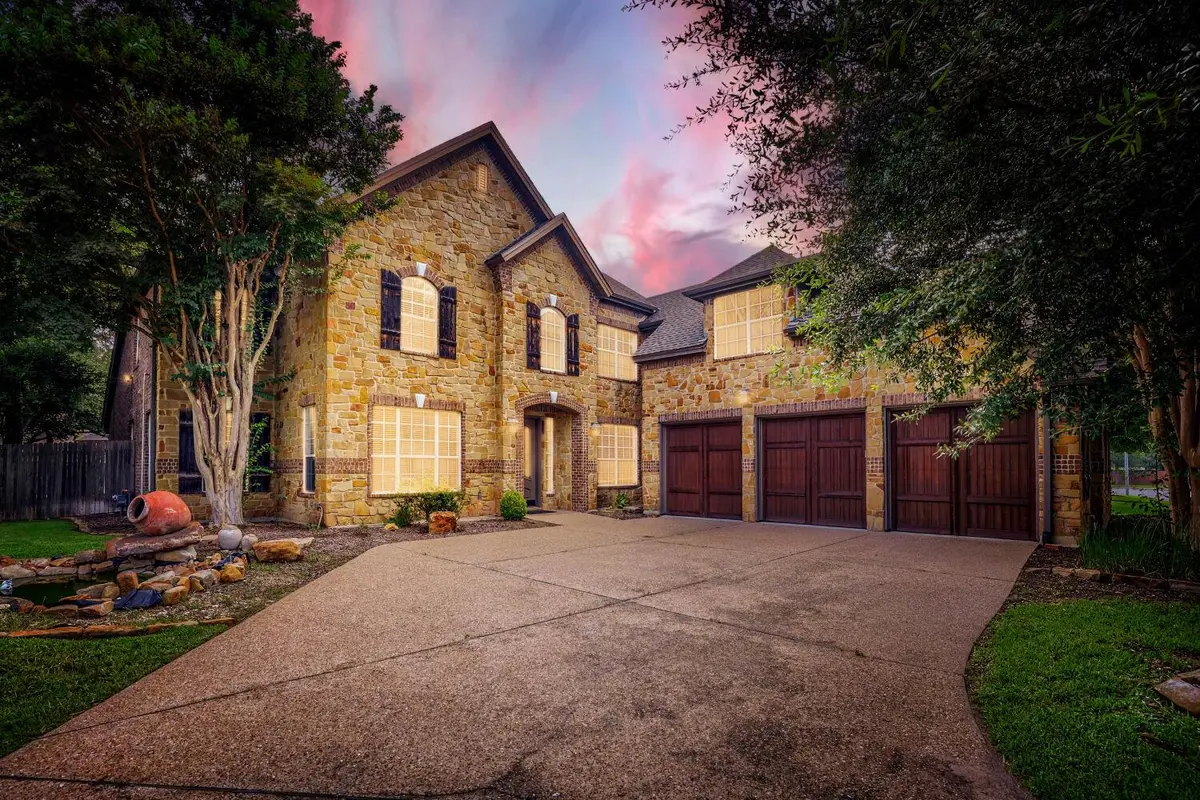
Discover exceptional living in this spacious former model home located in the highly sought-after Hidden Glen community of Round Rock. Offering over 4,000 square feet of thoughtfully designed living space, this impressive 5-bedroom, 3.5-bath residence combines elegance, comfort, and functionality.
The gourmet kitchen features granite countertops, abundant cabinetry, and generous prep space, opening seamlessly to multiple living and dining areas ideal for entertaining or everyday living. The private primary suite is conveniently located on the main level, while upstairs offers spacious secondary bedrooms and flexible living areas. Elegant details including wood flooring, an iron staircase, and large windows create a warm and inviting atmosphere throughout.
Situated on a quiet cul-de-sac lot of nearly one-third acre, the home also includes a 3-car garage and expansive outdoor space with peaceful water views. Residents enjoy access to Hidden Glen amenities including a community pool, playscape, and walking trails, all within acclaimed Round Rock ISD and just minutes from shopping, dining, and major commuter routes
Location
State TX
County Williamson
Area Rrw
Rooms
Main Level Bedrooms 1
Interior
Interior Features Two Primary Baths, Two Primary Suties
Heating Central
Cooling Ceiling Fan(s), Central Air
Flooring Carpet, Laminate, Tile
Fireplaces Type None
Fireplace Y
Appliance Built-In Range, Dishwasher, Disposal
Exterior
Exterior Feature None
Garage Spaces 3.0
Fence Back Yard
Pool None
Community Features None
Utilities Available None
Waterfront Description Pond
View None
Roof Type Shingle
Accessibility None
Porch Patio, Rear Porch
Total Parking Spaces 3
Private Pool No
Building
Lot Description Cul-De-Sac
Faces South
Foundation Slab
Sewer Public Sewer
Water Public
Level or Stories Two
Structure Type Brick Veneer
New Construction No
Schools
Elementary Schools Old Town
Middle Schools Walsh
High Schools Round Rock
School District Round Rock Isd
Others
HOA Fee Include Common Area Maintenance
Restrictions None
Ownership Fee-Simple
Acceptable Financing Contract, Conventional, FHA, FMHA, Lender Approval, SBA, Texas Vet, USDA Loan, VA Loan, Zero Down
Tax Rate 1.7
Listing Terms Contract, Conventional, FHA, FMHA, Lender Approval, SBA, Texas Vet, USDA Loan, VA Loan, Zero Down
Special Listing Condition Standard
Read Less Info
Want to know what your home might be worth? Contact us for a FREE valuation!

Our team is ready to help you sell your home for the highest possible price ASAP
Bought with The Agency Austin, LLC
Nearby Locations

"My job is to find and attract mastery-based agents to the office, protect the culture, and make sure everyone is happy! "