
-
For more information regarding the value of a property, please contact us for a free consultation.
4 Beds
3 Baths
2,401 SqFt
Key Details
Property Type Single Family Home
Sub Type Single Family Residence
Listing Status Sold
Purchase Type For Sale
Square Footage 2,401 sqft
Subdivision Heritage Oaks Sec 2-B
MLS Listing ID 5052921
Sold Date -
Bedrooms 4
Full Baths 3
HOA Y/N No
Year Built 1983
Annual Tax Amount $9,260
Tax Year 2025
Lot Size 1.652 Acres
Acres 1.652
Property Sub-Type Single Family Residence
Source actris
Property Description
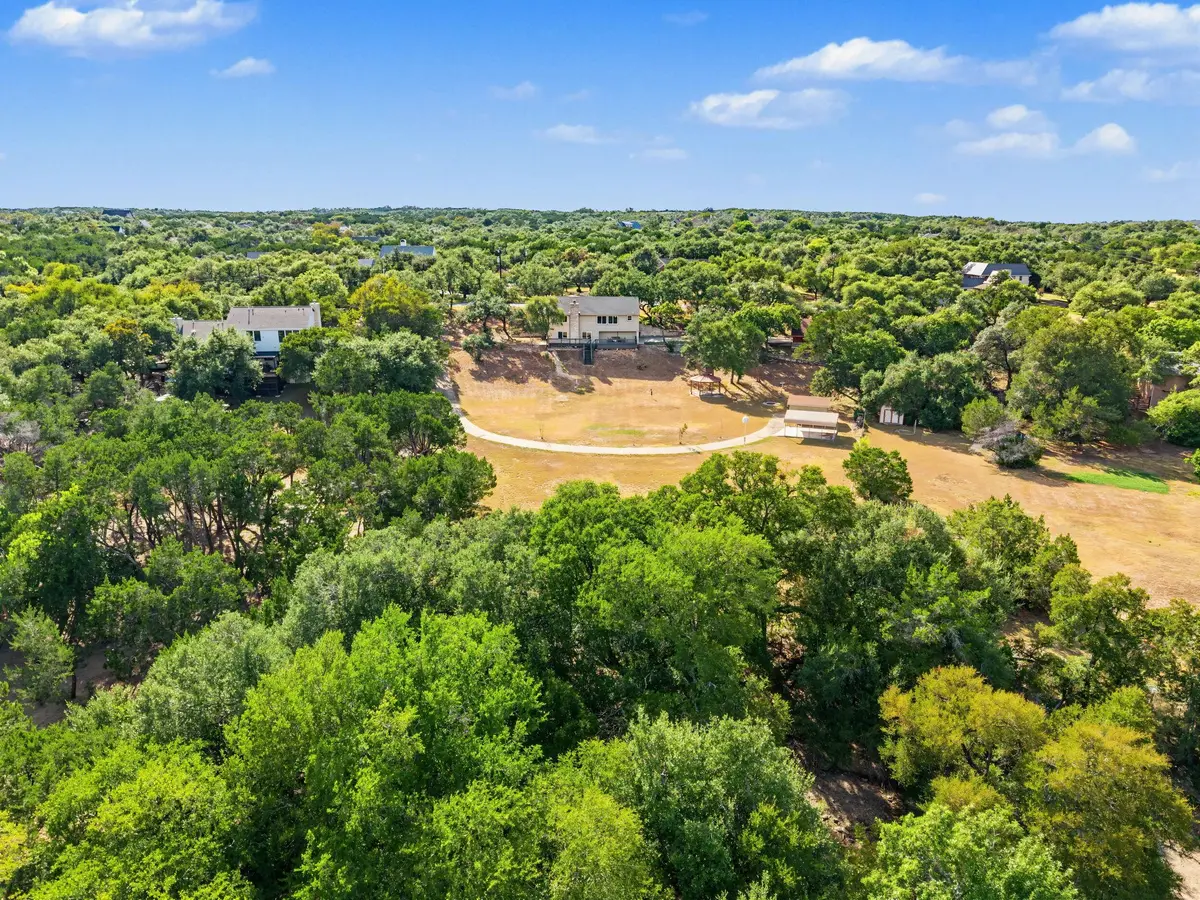
Charming and Welcoming Hill Country living at 3 Laurel Hill! Nestled on 1.6 beautiful, tree-filled acres in the sought-after neighborhood of Heritage Oaks, this special one-owner home offers stunning views from the main living level, cheerful kitchen and dining spaces, walls of windows everywhere which foster great light and spaciousness, abundant upgrades (city water, newer roof, carpet, interior and exterior paint--ask to see a list of the upgrades), and the feeling of living in a private treehouse. Multiple garages, workshop, shed, gazebo, and exceptional storage provide space and flexibility for every need. All appliances convey. With 4 bedrooms, 3 full baths, 2 living spaces and plenty of room for everyone, this custom home awaits the buyer looking for their own Dripping Springs treasure. Enjoy the tranquility of the Hill Country while being minutes from Nutty Brown H-E-B, Belterra Village, and the big city of Austin plus nearby and highly acclaimed Dripping Springs schools. A rare opportunity to own a truly special property in one of the area's most desirable communities.
Location
State TX
County Hays
Area Hd
Rooms
Main Level Bedrooms 3
Interior
Interior Features Ceiling Fan(s), Double Vanity, Eat-in Kitchen, High Speed Internet, Interior Steps, Natural Woodwork, Pantry, Recessed Lighting, Smart Thermostat, Two Primary Closets, Walk-In Closet(s)
Heating Central, Electric
Cooling Ceiling Fan(s), Central Air, Electric
Flooring Carpet, Tile, Wood
Fireplaces Number 1
Fireplaces Type See Remarks, Masonry
Fireplace Y
Appliance Dishwasher, Disposal, Dryer, Electric Range, Microwave, Plumbed For Ice Maker, Refrigerator, Self Cleaning Oven, Stainless Steel Appliance(s), Washer, Electric Water Heater, Water Softener, Water Softener Owned
Exterior
Exterior Feature See Remarks, Exterior Steps
Garage Spaces 3.0
Fence None
Pool None
Community Features See Remarks
Utilities Available Electricity Connected, High Speed Internet, Sewer Connected, Water Connected
Waterfront Description None
View Hill Country, Pasture
Roof Type Composition
Accessibility None
Porch Deck, Front Porch, Rear Porch
Total Parking Spaces 8
Private Pool No
Building
Lot Description Back Yard, Bluff, Front Yard, Native Plants, Open Lot, Public Maintained Road, Trees-Large (Over 40 Ft), Trees-Medium (20 Ft - 40 Ft), Trees-Small (Under 20 Ft), Views
Faces West
Foundation Slab
Sewer Septic Tank
Water Public
Level or Stories Two
Structure Type Frame,Stone
New Construction No
Schools
Elementary Schools Sycamore Springs
Middle Schools Sycamore Springs
High Schools Dripping Springs
School District Dripping Springs Isd
Others
Restrictions Deed Restrictions
Ownership Fee-Simple
Acceptable Financing Cash, Conventional
Tax Rate 1.635
Listing Terms Cash, Conventional
Special Listing Condition See Remarks
Read Less Info
Want to know what your home might be worth? Contact us for a FREE valuation!

Our team is ready to help you sell your home for the highest possible price ASAP
Bought with All City Real Estate Ltd. Co
Nearby Locations

"My job is to find and attract mastery-based agents to the office, protect the culture, and make sure everyone is happy! "