
-
For more information regarding the value of a property, please contact us for a free consultation.
5 Beds
3 Baths
3,317 SqFt
Key Details
Property Type Single Family Home
Sub Type Single Family Residence
Listing Status Sold
Purchase Type For Sale
Square Footage 3,317 sqft
Subdivision Forest Ridge
MLS Listing ID 1135984
Sold Date -
Bedrooms 5
Full Baths 3
HOA Fees $68/qua
HOA Y/N Yes
Year Built 1999
Annual Tax Amount $11,917
Tax Year 2025
Lot Size 0.414 Acres
Acres 0.414
Property Sub-Type Single Family Residence
Source actris
Property Description
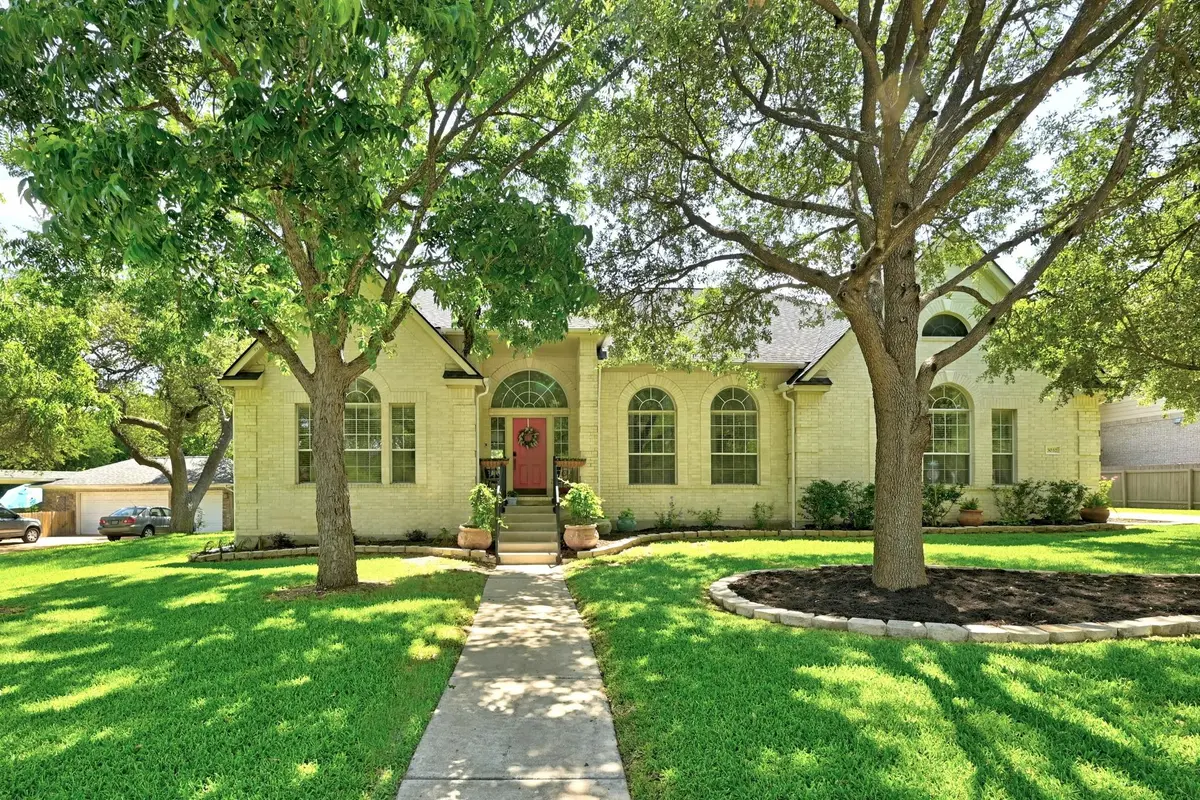
Mature trees shading nearly half an acre in Forest Ridge, the clean look of a side-entry garage that keeps the street elevation uncluttered, and the sense that the people who lived here truly cared about what they had. At 3,317 square feet across 5 bedrooms and 3 baths, the scale is generous without feeling excessive, and every room reflects years of thoughtful upkeep. Warm wood floors run through the main living areas and carry into the primary bedroom, giving the interior a cohesion that most flooring choices can rarely match. The living room anchors the space with a Craftsman-style fireplace with its clean lines and deliberate proportions. A large, separate dining room sits apart from the more casual eating space, giving you a room that actually functions for dinner parties and holiday gatherings rather than just doubling as a homework station. The kitchen was designed with cooking in mind. A high-end gas range takes center stage, flanked by rustic-style cabinetry that brings texture and warmth. An island adds prep room and storage, and the overall layout makes it clear that it was designed for both form and function. Storage is genuinely abundant - a feature you'll notice the first time you start unpacking. The primary suite is enormous, with room for a sitting area that functions as a reading retreat or a quiet end-of-day decompression zone. The bathroom matches that ambition: separate vanities, a soaking tub, a standalone shower, and a dedicated seating area for getting ready in the morning. A study with French doors offers the kind of defined, closeable workspace that remote and hybrid workers have learned to prioritize. The oversized laundry room has built-in cabinetry and plenty of counter space for all your weekend needs. Out back, a patio opens onto a yard that makes full use of the lot - almost half an acre, shaded by established trees, with a gazebo that turns the outdoor space into something you'll actually use rather than simply admire from inside.
Location
State TX
County Williamson
Area Rre
Rooms
Main Level Bedrooms 5
Interior
Interior Features Built-in Features, Ceiling Fan(s), Ceiling-High, Chandelier, Eat-in Kitchen, Kitchen Island, Primary Bedroom on Main, Walk-In Closet(s)
Heating Central, Natural Gas
Cooling Central Air, Multi Units
Flooring Carpet, Tile, Wood
Fireplaces Number 1
Fireplaces Type Gas, Living Room
Fireplace Y
Appliance Dishwasher, Disposal, Gas Cooktop, Gas Range, Microwave, Double Oven, Plumbed For Ice Maker, Range, RNGHD, Water Heater
Exterior
Exterior Feature Gutters Full, Private Yard
Garage Spaces 3.0
Fence Privacy
Pool None
Community Features Curbs, High Speed Internet, Park, Playground, Pool, Sidewalks, Street Lights, Suburban
Utilities Available Cable Available, Electricity Connected, High Speed Internet, Natural Gas Connected, Sewer Connected, Water Connected
Waterfront Description None
View Neighborhood
Roof Type Composition
Accessibility Accessible Bedroom, Central Living Area, Accessible Doors, Accessible Full Bath, Safe Emergency Egress from Home, Visitor Bathroom
Porch Patio
Total Parking Spaces 3
Private Pool No
Building
Lot Description Back Yard, Front Yard, Gentle Sloping, Landscaped, Public Maintained Road, Sprinkler - Automatic, Sprinklers In Rear, Sprinklers In Front, Trees-Medium (20 Ft - 40 Ft)
Faces West
Foundation Slab
Sewer Public Sewer
Water Public
Level or Stories One
Structure Type Brick
New Construction No
Schools
Elementary Schools Blackland Prairie
Middle Schools Ridgeview
High Schools Cedar Ridge
School District Round Rock Isd
Others
HOA Fee Include Common Area Maintenance
Restrictions City Restrictions,Deed Restrictions,Easement
Ownership Fee-Simple
Acceptable Financing Cash, Conventional, FHA, VA Loan
Tax Rate 1.79
Listing Terms Cash, Conventional, FHA, VA Loan
Special Listing Condition Standard
Read Less Info
Want to know what your home might be worth? Contact us for a FREE valuation!

Our team is ready to help you sell your home for the highest possible price ASAP
Bought with Non Member
Nearby Locations

"My job is to find and attract mastery-based agents to the office, protect the culture, and make sure everyone is happy! "