
-
For more information regarding the value of a property, please contact us for a free consultation.
4 Beds
3 Baths
2,369 SqFt
Key Details
Property Type Single Family Home
Sub Type Single Family Residence
Listing Status Sold
Purchase Type For Sale
Square Footage 2,369 sqft
Subdivision Enclave At Gracywoods
MLS Listing ID 8469358
Sold Date -
Style 1st Floor Entry,Multi-level Floor Plan
Bedrooms 4
Full Baths 2
Half Baths 1
HOA Fees $14/ann
HOA Y/N Yes
Year Built 2007
Annual Tax Amount $8,831
Tax Year 2026
Lot Size 5,789 Sqft
Acres 0.1329
Lot Dimensions 50x109
Property Sub-Type Single Family Residence
Source actris
Property Description
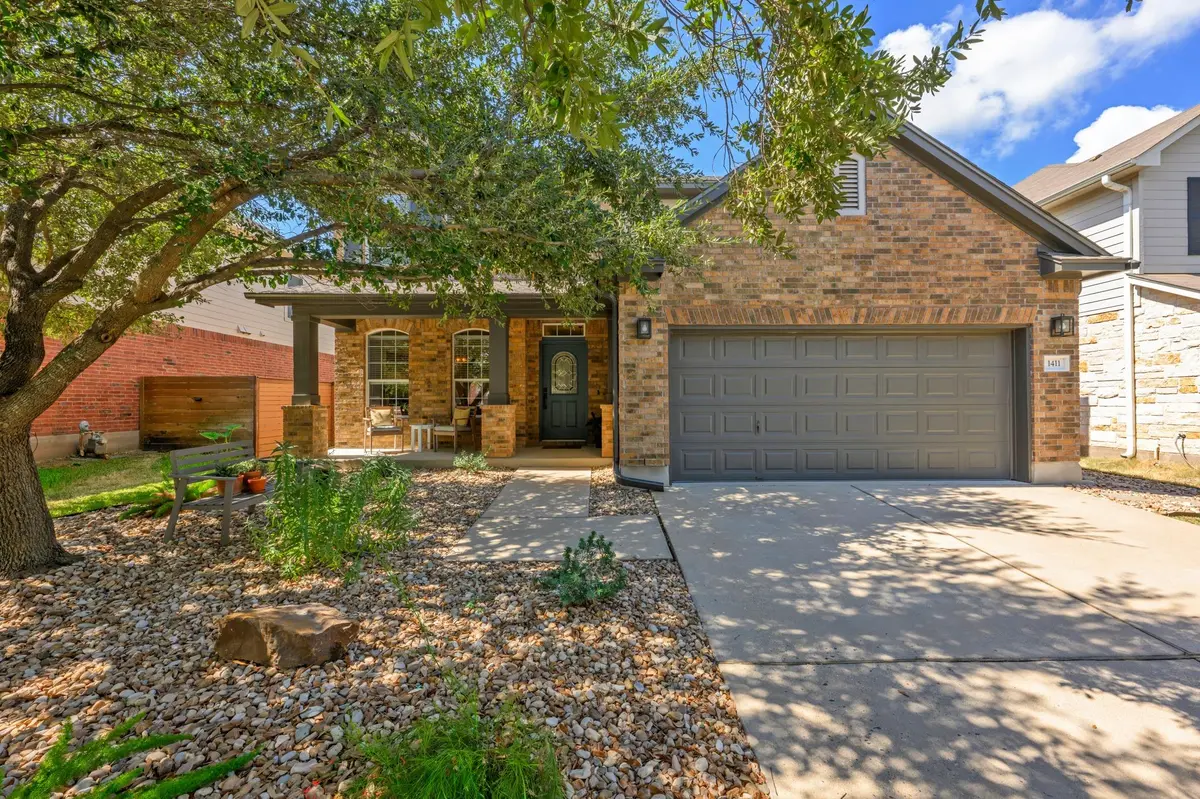
Built in 2007 by David Weekley, this well-maintained 2,369 sf home offers 4 beds, 2.5 baths, a main-level primary suite, three bedrooms plus a loft upstairs, and an open, light-filled floor plan designed for comfortable everyday living. Recent improvements add move-in-ready confidence, while the quiet Enclave at Gracywoods setting puts some of North Austin's best destinations close at hand. The vaulted living room, kitchen, and sunny breakfast area flow naturally together, with abundant windows bringing in the outdoors and filling the main living spaces with natural light. Glass doors extend the living space to the 2024 TimberTech Prime deck and private backyard, creating an easy connection for everyday living or entertaining. A separate formal dining room offers flexibility for dining, entertaining, or working from home. Major improvements add serious value: 2025 HVAC, 2024 roof and gutters, recent interior paint and carpet, 2021 exterior paint and fence, 2022 storage shed, EV-ready garage, garage storage racks, and updated laundry storage with shelving, hanging space, and folding area. Mature oaks shade the covered front porch and low-maintenance modified xeriscaping with native plants and flowers. The private backyard continues the easy-care approach with mature shade trees and garden space. North Austin fun is minutes away. Hit the trails at Walnut Creek Metropolitan Park, catch Austin FC at Q2 Stadium, or head to The Domain for restaurants, shopping, movies, entertainment, and everyday essentials. North Austin's diverse dining scene, MetroRail access, major employers, and quick connections to MoPac and I-35 add even more convenience. It's a location that makes it easy to get to work, get outside, grab a great meal, catch a match, or make a night of it without crossing town. Set in a more recent enclave within an established North Austin neighborhood, this 2007 David Weekley home is move-in ready and exceptionally livable. Come see how well it works for you.
Location
State TX
County Travis
Area 2N
Rooms
Main Level Bedrooms 1
Interior
Interior Features Breakfast Bar, Ceiling Fan(s), Ceiling-High, Ceiling-Vaulted, Stone Counters, Crown Molding, Double Vanity, Entrance Foyer, High Speed Internet, Kitchen Island, Multiple Dining Areas, Multiple Living Areas, Open Floorplan, Pantry, Primary Bedroom on Main, Recessed Lighting, Soaking Tub, Storage, Study/Home Office, Walk-In Closet(s)
Heating Central, Natural Gas
Cooling Ceiling Fan(s), Central Air
Flooring Carpet, Tile, Wood
Fireplaces Type None
Fireplace Y
Appliance Dishwasher, Disposal, Dryer, Exhaust Fan, Gas Range, Microwave, Oven, Gas Oven, Plumbed For Ice Maker, Free-Standing Range, Refrigerator, Stainless Steel Appliance(s), Vented Exhaust Fan, Washer, Washer/Dryer Stacked, Water Heater
Exterior
Exterior Feature Rain Gutters, Lighting, Private Entrance, Private Yard
Garage Spaces 2.0
Fence Back Yard, Fenced, Gate, Privacy, Wood
Pool None
Community Features Common Grounds, Curbs, Google Fiber, High Speed Internet, Park, Shopping Center, Sidewalks, Street Lights, Underground Utilities, Trail(s)
Utilities Available Cable Available, Electricity Connected, High Speed Internet, Natural Gas Connected, Sewer Connected, Underground Utilities, Water Connected
Waterfront Description None
View Neighborhood
Roof Type Composition,Shingle
Accessibility None
Porch Covered, Patio
Total Parking Spaces 4
Private Pool No
Building
Lot Description Back Yard, Curbs, Front Yard, Level, Native Plants, Near Public Transit, Private, Public Maintained Road, Sprinkler - Automatic, Sprinklers In Rear, Sprinklers In Front, Sprinkler - Rain Sensor, Trees-Medium (20 Ft - 40 Ft), Trees-Small (Under 20 Ft)
Faces Northeast
Foundation Slab
Sewer Public Sewer
Water Public
Level or Stories Two
Structure Type Block,Frame,HardiPlank Type,Masonry – Partial,Wood Siding
New Construction No
Schools
Elementary Schools River Oaks
Middle Schools Westview
High Schools John B Connally
School District Pflugerville Isd
Others
HOA Fee Include Common Area Maintenance
Restrictions City Restrictions,Covenant,Deed Restrictions,Development Type,Zoning
Ownership Fee-Simple
Acceptable Financing Cash, Conventional, FHA, Owner May Carry, VA Loan
Tax Rate 2.253
Listing Terms Cash, Conventional, FHA, Owner May Carry, VA Loan
Special Listing Condition Standard
Read Less Info
Want to know what your home might be worth? Contact us for a FREE valuation!

Our team is ready to help you sell your home for the highest possible price ASAP
Bought with Presley Property Group
Nearby Locations

"My job is to find and attract mastery-based agents to the office, protect the culture, and make sure everyone is happy! "