
-
For more information regarding the value of a property, please contact us for a free consultation.
4 Beds
2 Baths
1,852 SqFt
Key Details
Property Type Single Family Home
Sub Type Single Family Residence
Listing Status Sold
Purchase Type For Sale
Square Footage 1,852 sqft
Subdivision Mason Creek Sec 01
MLS Listing ID 7746274
Sold Date -
Bedrooms 4
Full Baths 2
HOA Fees $18/mo
HOA Y/N Yes
Year Built 1986
Annual Tax Amount $6,334
Tax Year 2026
Lot Size 5,871 Sqft
Acres 0.1348
Property Sub-Type Single Family Residence
Source actris
Property Description
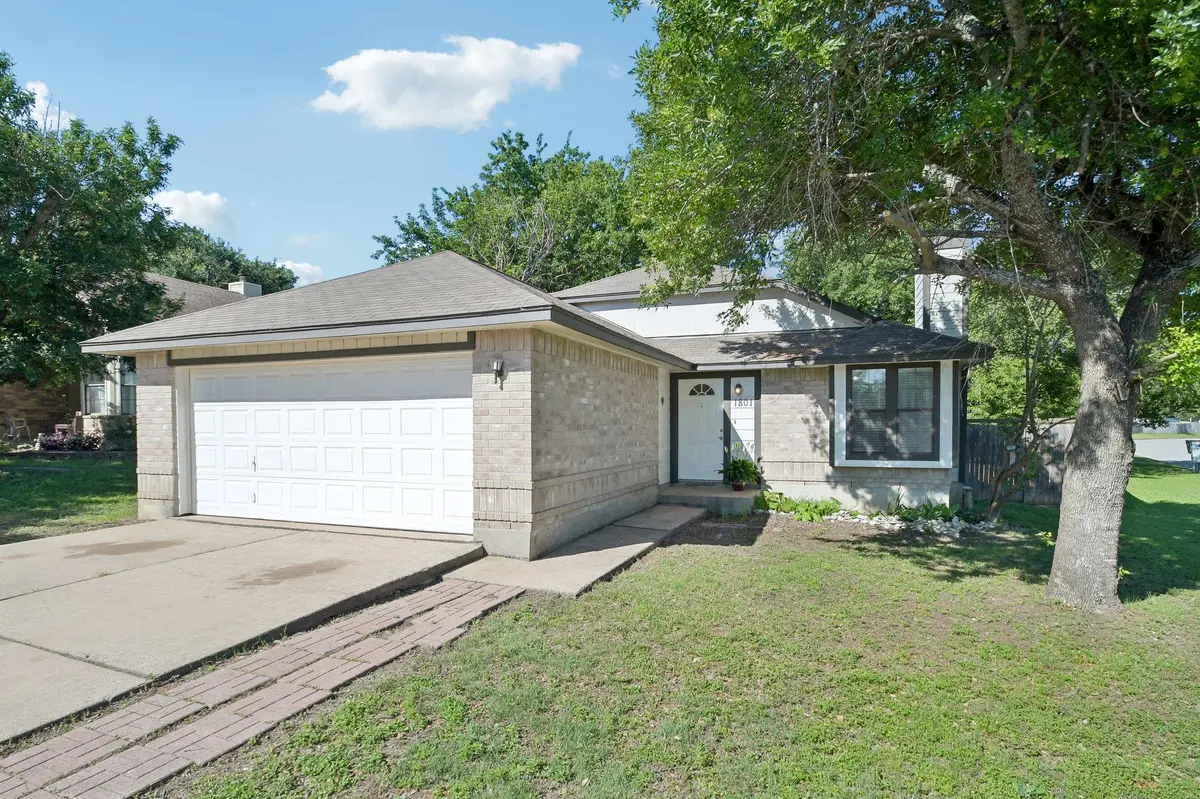
Looking for a true 4-bedroom home with everything on one level? Welcome to 1801 Twisted Oak Drive, offering more than 1,850 square feet of flexible living space in an established Leander neighborhood. The bright, vaulted living area features a fireplace and connects easily to the kitchen and dining space, creating a comfortable setting for everyday living and entertaining. The kitchen offers a gas range, generous counter space, abundant cabinetry, pantry storage and a breakfast bar. All four bedrooms are on one level, giving you flexibility for guests, a home office, fitness space or hobbies. With no carpet, large-format tile and engineered bamboo flooring throughout, the home is easy to maintain. Outside, enjoy mature shade trees, a fenced backyard and a corner homesite with space to relax, garden or entertain. A two-car garage, natural-gas service and a low monthly HOA complete the package. If a true 4-bedroom, single-story home in Leander is what you have been waiting for, 1801 Twisted Oak Drive deserves a closer look. Buyer to verify schools, HOA amenities and property information.
Location
State TX
County Williamson
Area Cln
Rooms
Main Level Bedrooms 4
Interior
Interior Features Breakfast Bar, Ceiling Fan(s), Ceiling-High, Double Vanity, Open Floorplan, Pantry, Primary Bedroom on Main, Two Primary Closets
Heating Central, Natural Gas
Cooling Ceiling Fan(s), Central Air, Electric
Flooring Bamboo, Tile
Fireplaces Number 1
Fireplaces Type Living Room
Fireplace Y
Appliance Dishwasher, Disposal, Microwave, Free-Standing Gas Range
Exterior
Exterior Feature None
Garage Spaces 2.0
Fence Privacy, Wood
Pool None
Community Features None
Utilities Available Electricity Available, Other, Natural Gas Available, Sewer Available, Water Available
Waterfront Description None
View None
Roof Type Composition,Shingle
Accessibility None
Porch None
Total Parking Spaces 4
Private Pool No
Building
Lot Description Corner Lot, Trees-Medium (20 Ft - 40 Ft)
Faces Northeast
Foundation Slab
Sewer Public Sewer
Water Public
Level or Stories One
Structure Type Brick,Masonry – Partial,Wood Siding
New Construction No
Schools
Elementary Schools Whitestone
Middle Schools Leander Middle
High Schools Leander High
School District Leander Isd
Others
HOA Fee Include Common Area Maintenance
Restrictions City Restrictions
Ownership Fee-Simple
Acceptable Financing Cash, Conventional, FHA, VA Loan
Tax Rate 2.038358
Listing Terms Cash, Conventional, FHA, VA Loan
Special Listing Condition Standard
Read Less Info
Want to know what your home might be worth? Contact us for a FREE valuation!

Our team is ready to help you sell your home for the highest possible price ASAP
Bought with Bramlett Residential
Nearby Locations

"My job is to find and attract mastery-based agents to the office, protect the culture, and make sure everyone is happy! "