
-
For more information regarding the value of a property, please contact us for a free consultation.
2 Beds
3 Baths
1,138 SqFt
Key Details
Property Type Condo
Sub Type Condominium
Listing Status Sold
Purchase Type For Sale
Square Footage 1,138 sqft
Subdivision Ridgetop
MLS Listing ID 8706206
Sold Date -
Style 1st Floor Entry,Multi-level Floor Plan,No Adjoining Neighbor
Bedrooms 2
Full Baths 2
Half Baths 1
HOA Fees $36/mo
HOA Y/N Yes
Year Built 2019
Annual Tax Amount $12,537
Tax Year 2026
Lot Size 3,898 Sqft
Acres 0.0895
Property Sub-Type Condominium
Source actris
Property Description
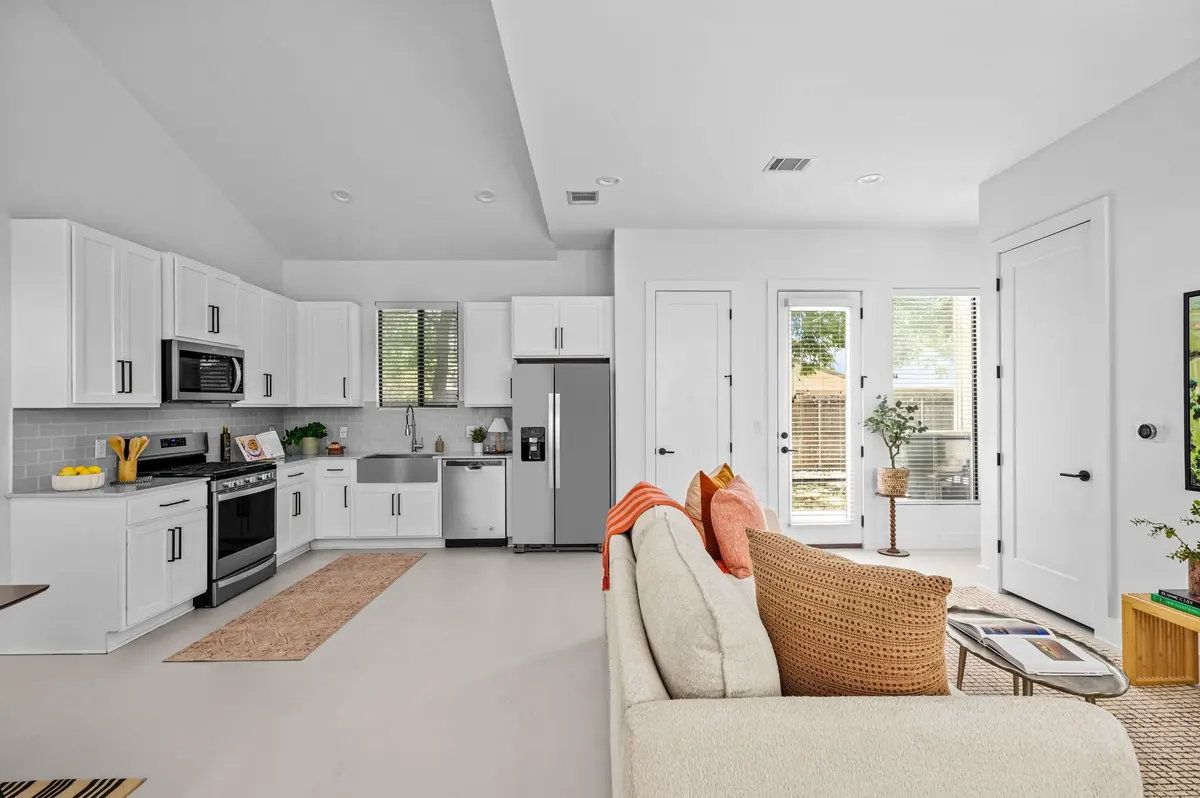
Modern design meets unbeatable Central Austin convenience at 939 E. 52nd St. #2. This thoughtfully designed 2-bedroom, 2.5-bath residence offers 1,138 square feet of light-filled living with an open-concept floor plan, high-end finishes, and a seamless indoor-outdoor lifestyle.
The main level features a spacious living and dining area that flows into a stylish kitchen complete with quartz countertops, custom cabinetry, stainless steel appliances, and ample storage—perfect for both everyday living and entertaining. Upstairs, both bedrooms offer en-suite bathrooms, creating ideal privacy for homeowners, guests, or roommates. A convenient powder bath is located on the main floor.
Enjoy your own private outdoor space, perfect for relaxing, gardening, or hosting friends, along with the low-maintenance lifestyle of newer construction. Situated in the heart of Central Austin, you're just minutes from Hyde Park, North Loop, Mueller, UT, and Downtown, with easy access to local coffee shops, acclaimed restaurants, parks, and major employers.
Zoned to Austin ISD, including Ridgetop Elementary, Lamar Middle School, and McCallum High School, this home offers an exceptional opportunity to enjoy one of Austin's most sought-after neighborhoods. Whether you're looking for a primary residence, lock-and-leave home, or investment property, 939 E. 52nd St. #2 delivers modern comfort in an unbeatable location.
Location
State TX
County Travis
Area 3
Interior
Interior Features Ceiling Fan(s), Ceiling-Vaulted, Quartz Counters, Double Vanity, Open Floorplan, Pantry, Walk-In Closet(s)
Heating Central
Cooling Ceiling Fan(s), Central Air
Flooring Concrete, Wood
Fireplace Y
Appliance Built-In Gas Range, Dishwasher, Disposal, Gas Cooktop, Gas Range, Microwave, Gas Oven, Refrigerator, Washer/Dryer
Exterior
Exterior Feature Private Yard
Garage Spaces 1.0
Fence Back Yard
Pool None
Community Features None
Utilities Available Cable Available, Electricity Available, High Speed Internet, Natural Gas Available, Natural Gas Connected, Phone Available, Sewer Available, Water Available
Waterfront Description None
View None
Roof Type Shingle
Accessibility None
Porch Front Porch, Patio
Total Parking Spaces 2
Private Pool No
Building
Lot Description Back Yard, Trees-Moderate
Faces North
Foundation Slab
Sewer Public Sewer
Water Public
Level or Stories Two
Structure Type See Remarks,Concrete,HardiPlank Type
New Construction No
Schools
Elementary Schools Ridgetop
Middle Schools Lamar (Austin Isd)
High Schools Mccallum
School District Austin Isd
Others
HOA Fee Include See Remarks
Restrictions None
Ownership See Remarks
Acceptable Financing Cash, Conventional, FHA, VA Loan
Tax Rate 2.0
Listing Terms Cash, Conventional, FHA, VA Loan
Special Listing Condition Standard
Read Less Info
Want to know what your home might be worth? Contact us for a FREE valuation!

Our team is ready to help you sell your home for the highest possible price ASAP
Bought with Moreland Properties
Nearby Locations

"My job is to find and attract mastery-based agents to the office, protect the culture, and make sure everyone is happy! "