
-
For more information regarding the value of a property, please contact us for a free consultation.
3 Beds
4 Baths
3,007 SqFt
Key Details
Property Type Single Family Home
Sub Type Single Family Residence
Listing Status Sold
Purchase Type For Sale
Square Footage 3,007 sqft
Subdivision Wild Rock
MLS Listing ID 8805912
Sold Date -
Bedrooms 3
Full Baths 2
Half Baths 2
HOA Fees $251/mo
HOA Y/N Yes
Year Built 2019
Annual Tax Amount $13,401
Tax Year 2026
Lot Size 0.641 Acres
Acres 0.6407
Property Sub-Type Single Family Residence
Source actris
Property Description
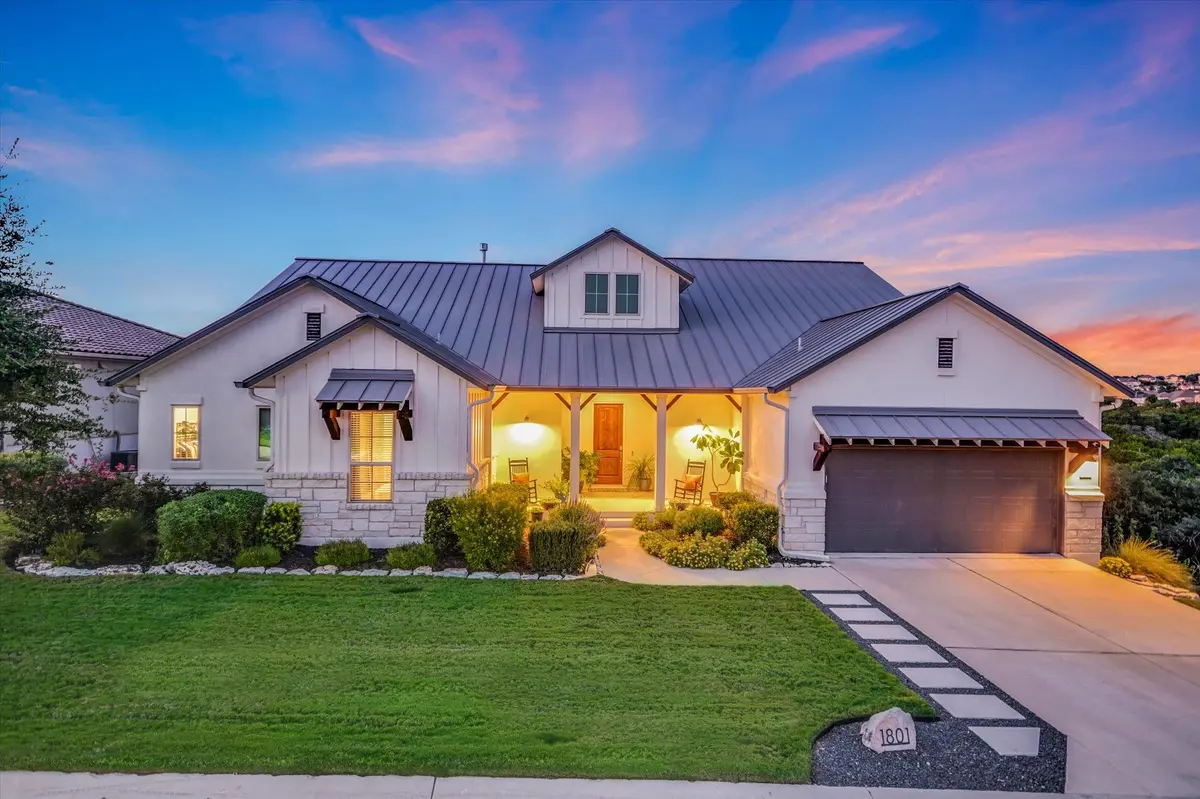
A Hill Country Sanctuary in the Gated "Wild Rock" community. Drive down the canopy-lined corridor of Crystal Falls Parkway to discover a rare find, tailored for buyers seeking custom-neighborhood prestige alongside effortless, low-maintenance living with a small number of residences. The main level features 3 main-floor bedrooms, a dedicated office, and a flowing layout built for quiet comfort or sophisticated entertaining. The crown jewel lies out back: a premium lot with privacy, no rear or right-side neighbors, and serene vistas backing directly to a protected green space. The extended covered patio features a built-in BBQ, an upgraded tongue-and-groove wood ceiling with a designer ceiling fan,remote-controlled blinds. tiled flooring and upgraded high end sliding doors, all overlooking a custom pool with a cool-deck finish. ** Key Highlights & Lifestyle Perks: Versatile Upstairs Wing: Substantial 2nd-story game room designed with incredible spatial flexibility. See photos showcasing the large sectional ready for game days and movies. Plus an additional area offering that can easily can transition this upstairs into a private guest suite or a dedicated home gym. ** Effortless "Lock-and-Leave" Living: Enjoy the privacy of a fully detached home with a smart condo regime where the HOA handles lawn care (front, sides, backyard and common areas). ** 3-Car Tandem Garage: Expansive footprint offering deep bay space for an incredible home workshop, seasonal storage, or parking your private golf cart. ** Prime Location: Convenient to nearby Crystal Falls Golf Club, local trails, shopping,, dining and major thoroughfares. ** While there are other view lots and interior lots, this home is uniquely tucked onto a highly desired premium lot on a quiet cul-de-sac type setting at the very end of the street. With a small number of homes here, opportunities of this caliber are exceedingly rare. Schedule your private tour today and welcome yourself home to the good life!
Location
State TX
County Travis
Area Cln
Rooms
Main Level Bedrooms 3
Interior
Interior Features Built-in Features, Ceiling Fan(s), Coffered Ceiling(s), Quartz Counters, Entrance Foyer, High Speed Internet, Kitchen Island, Open Floorplan, Pantry, Primary Bedroom on Main, Recessed Lighting, Storage, Study/Home Office, Walk-In Closet(s)
Heating Central, Natural Gas
Cooling Ceiling Fan(s), Central Air, Electric
Flooring Carpet, Tile
Fireplaces Number 1
Fireplaces Type Family Room, Gas Log, Glass Doors
Fireplace Y
Appliance Cooktop, Dishwasher, Disposal, Down Draft, Dryer, Exhaust Fan, Gas Cooktop, Microwave, Electric Oven, Plumbed For Ice Maker, RNGHD, Refrigerator, Self Cleaning Oven, Washer
Exterior
Exterior Feature Gas Grill, Gutters Full, Private Yard
Garage Spaces 3.0
Fence Back Yard, Wrought Iron
Pool Fenced, In Ground, Outdoor Pool
Community Features Cluster Mailbox, Common Grounds, Golf, Lock and Leave, Playground, Pool, Sidewalks, U-Verse, Underground Utilities
Utilities Available Cable Connected, Electricity Connected, High Speed Internet, Natural Gas Connected, Phone Available, Sewer Connected, Underground Utilities, Water Connected
Waterfront Description None
View Panoramic, Park/Greenbelt, Pool
Roof Type Metal
Accessibility None
Porch Covered, Deck, Front Porch, Patio, Porch, Rear Porch, Screened
Total Parking Spaces 4
Private Pool Yes
Building
Lot Description Greenbelt, Back Yard, Cul-De-Sac, Curbs, Front Yard, Gentle Sloping, Landscaped, Near Golf Course, Private Maintained Road, Sprinkler - Automatic, Sprinklers In Front, Sprinklers On Side, Trees-Medium (20 Ft - 40 Ft), Views
Faces South
Foundation Slab
Sewer Public Sewer
Water Public
Level or Stories Two
Structure Type HardiPlank Type,Masonry – All Sides,Stucco
New Construction No
Schools
Elementary Schools Whitestone
Middle Schools Running Brushy
High Schools Leander High
School District Leander Isd
Others
HOA Fee Include Common Area Maintenance,Landscaping,Maintenance Grounds
Restrictions City Restrictions,Deed Restrictions,Zoning
Ownership Common
Acceptable Financing Cash, Conventional, VA Loan
Tax Rate 2.16
Listing Terms Cash, Conventional, VA Loan
Special Listing Condition Standard
Read Less Info
Want to know what your home might be worth? Contact us for a FREE valuation!

Our team is ready to help you sell your home for the highest possible price ASAP
Bought with Non Member
Nearby Locations

"My job is to find and attract mastery-based agents to the office, protect the culture, and make sure everyone is happy! "