How Many Units Can I Build on an Austin Lot?

How Many Units Can I Build on an Austin Lot?
Austin's HOME reforms changed the old one-house-per-lot assumption. In many single-family districts, a qualifying lot may support up to three residential units, even with a minimum lot size of 1,800 square feet. But zoning is only the first check. Your actual unit count also depends on overlays, setbacks, utilities, drainage, deed restrictions, permits, and the shape of the site.
I’m Robbie English, REALTOR, Broker at Uncommon Realty. I’ve worked with Austin buyers and sellers for more than 40 years, and the safest answer is always parcel-specific. Here’s how to test the idea before you spend money on plans.
The Short Answer: Austin Lots May Allow Up to Three Residential Units
If you’re asking how many units you can build on a lot in Austin, the short answer is up to three residential units on many qualifying lots in SF-1, SF-2, and SF-3 districts. That total may include the original home plus two additional dwelling unit s, depending on the property’s zoning and the rules that apply to the proposed layout.
The HOME reforms also reduced the minimum lot size used for certain single-family development from the older 5,750-square-foot baseline to 1,800 square feet in the applicable framework. That change affects what may be allowed on paper. It does not mean every 1,800-square-foot parcel can support three finished homes.
Think of zoning as permission to enter a race. It does not tell you that the car will pass inspection. A narrow lot may lose much of its buildable area to front and side setbacks. An existing driveway may consume impervious cover. A steep grade may require a more costly foundation. A utility review may also change the plan.
There is a sharp contrast between Austin’s urban single-family districts and its rural or lake districts. Rural Residence, or RR, and Lake Austin, or LA, are listed with a 43,560-square-foot minimum lot size, yet each maintains a one-unit-per-lot rule in the cited zoning summary. A larger lot does not always mean more homes.
Commercial zoning can work differently. General Retail, or GR, and General Commercial, or CS, are identified with provisions allowing at least 36 multifamily units per acre by right under SB 840. That figure is a density floor in the cited material, not a promise about the maximum number of units on a particular parcel.
For an investment property, the difference between two and four units can affect financing and resale analysis. I explain that distinction in my guide to buying small multifamily in Austin, but you still need a lender to confirm how the planned use fits its underwriting rules.
Zoning Comes First: Which Austin Districts Permit Multiple Units?
Before deciding how many units you can build on an Austin lot, confirm the exact zoning district. The zoning label controls the starting point, while overlays and site rules can add limits or new options.
SF-1, SF-2, and SF-3 are the key single-family districts in the research material. HOME Phase 1 is described as allowing up to three units per lot in each of those districts. SF-1 has a listed minimum lot size of 10,000 square feet in one zoning summary. SF-2 and SF-3 are listed at 5,750 square feet in that same source, while the HOME framework reduces the minimum for certain qualifying configurations.
That difference is why older listing remarks can mislead you. A property may still show a historic lot-size rule in a database even though current rules create another path. The reverse can also happen. A listing may mention HOME but ignore a terrain overlay, a private restriction, or a utility problem.
| Zoning or overlay | What the research indicates | What you still need to verify |
|---|---|---|
| SF-1 | HOME may allow up to three units on a qualifying lot | Lot size, terrain rules, setbacks, coverage, and utilities |
| SF-2 | HOME may allow up to three units on a qualifying lot | Buildable area, parking, access, and private restrictions |
| SF-3 | HOME may allow up to three units on a qualifying lot | Setbacks, height, drainage, and the exact development path |
| RR or LA | One unit per lot is noted despite a 43,560-square-foot minimum | Current code, overlays, and any separate approved use |
| GR or CS | At least 36 multifamily units per acre may be allowed by right under SB 840 | Site plan rules, parking, infrastructure, and applicable overlays |
| VMU | Mixed-use buildings may place commercial space below residential space | Height, floor area, frontage, parking, and use restrictions |
Overlays matter because they can change the result without changing the base district. The Vertical Mixed Use overlay is described as supporting ground-floor commercial space with residential units above. One research entry also notes that a VMU2 overlay can add 30 feet of height in an MF-4 setting.
Central Business District rules can go much further, with the cited zoning summary describing floor area ratios up to 15:1 and heights up to 350 feet, or 700 feet with a bonus. Those figures belong to a different development context than a typical detached-home lot. Do not apply downtown rules to an SF-3 parcel.
I recommend checking the city’s parcel record before you make an offer or order a survey. Then ask a local zoning professional to confirm the use in writing. A planning terms glossary can help you understand the words, but it is not a parcel approval.
Designing the Site: Attached vs. Detached ADUs, Setbacks, Parking, and Height
The number of units you may place on an Austin lot is only useful if the units fit inside the site’s buildable envelope. This is where many plans lose space.
An attached ADU shares part of the main structure. It may use an existing bedroom, garage area, or another portion of the house, but it must still meet dwelling-unit rules when it has the required features of an independent home. That can include a kitchen, bathroom, access, utilities, and a distinct address or unit number. For a buyer planning to live in one unit while renting another, this arrangement can also be part of house hacking in Austin, although the financing and occupancy rules still need separate review.
A detached ADU stands apart from the main house. It can give each unit more separation, but it usually needs its own foundation, utility route, entry path, and site work. A detached plan also has to fit behind the front setback while leaving room for drainage and parking.
The research shows how small differences can affect the plan. SF-3 is listed with a 25-foot front setback and a 5-foot side setback in one guide. Attached townhouse-style development is listed with a 15-foot front setback and a 5-foot side setback. MF-2 through MF-4 are listed with 15-foot front setbacks and 10-foot side setbacks.
Those figures are not a substitute for a current site review. Setbacks can vary by street condition, lot type, overlay, structure, and code path. A corner lot may have more than one street-facing yard. An existing structure may also limit where a new wall can go.
Parking can be the quiet deal-breaker. A three-unit plan may need more off-street spaces than the original home. The driveway must also comply with site rules. Adding parking can push impervious cover past the permitted limit, especially on a small lot with an existing patio and broad walkways.
Some HOME standards cited in the research address building coverage and impervious cover for certain two-unit and three-unit configurations. Those numbers should be treated as a starting point, not a universal allowance. The exact unit type and parcel rules control.
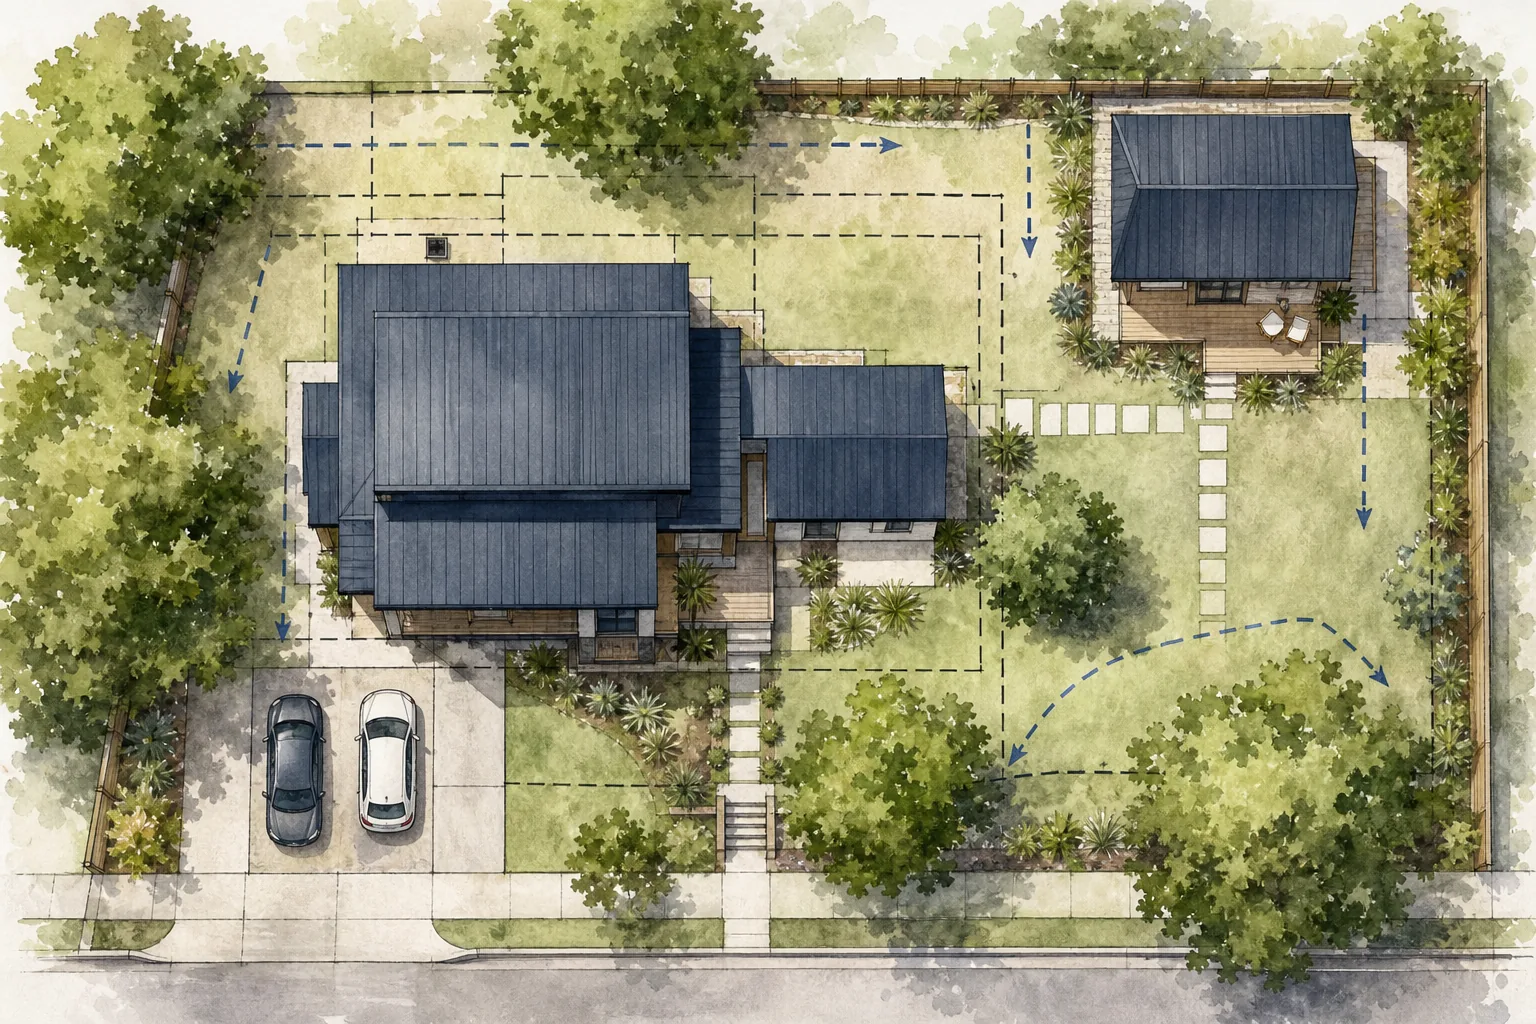
Height brings another tradeoff. A taller unit may preserve more yard space, but compatibility rules can limit the design. A lower unit may fit the street better while requiring more footprint. On a sloped lot, a raised or stepped foundation may change the finished height and cost.
My rule is simple: do not start with a floor plan. Start with a survey, zoning check, utility review, and rough building envelope. The plan should respond to the lot rather than force the lot to accept a stock design.
Permits, Approvals, Infrastructure, and Short-Term-Rental Rules
Permits determine whether a proposed unit becomes a legal dwelling. An additional dwelling unit is a separate dwelling on the same property as a single-family home, and zoning, utility, access, occupancy, and address rules apply.
Start with the parcel, not the contractor’s brochure. Use the city’s zoning question process to ask whether the proposed two-unit or three-unit use is allowed. If the structure involves structural changes, schedule a building-code discussion as well.
- Confirm the zoning district and any overlay.
- Review deed restrictions, easements, and private covenants.
- Order or update a survey showing structures, trees, grades, and property lines.
- Check water, wastewater, electric service, drainage, and flood conditions.
- Request the required address or building number for the new unit.
- Prepare the residential plan review application with the required drawings.
- Pay the invoiced review fees after intake confirms the submission is complete.
- Wait for approval before activating building and trade permits.
- Schedule inspections during construction and close the permit after final approval.
The city states that the applicant needs an online permitting account to manage the application and pay fees. It also states that construction cannot begin until the permits have been paid for and activated. Review time and fees vary with the property and scope, so a contractor should not promise a fixed approval date before reviewing the plans.
After the final building inspection passes, the permit moves to final status. That final status matters. An unpermitted room may look like a second unit, but it may not carry the same value, financing treatment, or resale clarity.
Infrastructure deserves early attention. Three units can increase demand on water, wastewater, electric service, and driveway access. Flood mitigation and drainage also matter. The CBS Austin research transcript identified concerns about grid capacity, water supply, flood prevention, and a possible increase in short-term rentals as density grows.
Austin allows an ADU to be used as a short-term rental only under specific conditions. The city directs owners to review local short-term-rental requirements before applying. I also explain the local licensing and reporting issues in my guide to Austin short-term rental regulations.
Do not assume a private deed restriction disappears because city zoning changes. A title review may reveal limits on additional structures, rentals, or use. City approval and private approval are separate questions.
Costs, Financing, Contractor Selection, and Three-Unit Layout Examples
Cost is often the first question after unit count. The honest answer is that Austin ADU costs vary too much for a useful single number. The main drivers include site access, foundation type, utility work, drainage, finishes, tree protection, and whether you convert existing space or build new.
An attached conversion can reduce excavation and exterior wall work. It may still need a new entrance, fire separation, plumbing changes, electrical work, and a full permit review. A detached unit usually adds foundation work and a longer utility run. On a slope, the project may need piers, a stepped foundation, retaining work, or more drainage design.
Project costs and permit fees vary by property and scope. A site-specific feasibility review is more useful than relying on a general planning range, especially for sloped lots or projects with extensive utility, drainage, or foundation work.
Financing also depends on the legal use and the borrower’s plan. A property with two to four units may qualify for residential financing in many cases, while five or more units often moves into commercial lending. That distinction can affect down payment needs, documentation, appraisal work, and loan terms. A lender should review the intended unit count before you close on the property.
When selecting a contractor, ask for evidence of similar permitted work. Request references for projects with the same type of foundation and utility setup. Ask who handles the survey, architectural drawings, engineering, permit response, trade permits, and inspections.
- Confirm the contractor’s registration and insurance.
- Ask for a written scope with allowances and exclusions.
- Separate design fees from construction costs.
- Require a change-order process before work begins.
- Keep enough funds to finish after an unexpected site issue.
Here are three ways a qualifying three-unit concept might be arranged. These are planning examples, not approved plans.
Example 1: Main home plus attached unit
The existing home remains the primary unit. Part of the structure becomes an attached ADU with its own entrance and living area. This approach can preserve more of the yard, but the floor plan may be constrained by existing walls, windows, plumbing, and fire separation.
Example 2: Main home plus one detached unit and a second small unit
The main home stays in front while two smaller units occupy the rear portion of the lot. This arrangement may work only if setbacks, access, parking, coverage, drainage, and utility capacity all fit. On a narrow parcel, the required driveway can remove too much buildable area.
Example 3: Three attached units in one compact structure
A single building contains three separate dwellings. This may use the site more efficiently than three detached structures, but it can bring higher design, fire-code, sound-control, and utility demands. It may also be treated differently from an accessory-unit arrangement.
On a sloped Austin lot, placement often matters more than the advertised size of the unit. A downhill location may seem ideal until drainage, tree roots, delivery access, and foundation costs are measured. Start with the site constraints. Then select the unit count that the budget can actually support.
For buyers, I recommend making the development question a contract due-diligence item. For owners, I recommend paying for a feasibility review before hiring a builder. Robbie English, REALTOR can help you compare the property’s likely resale use with the cost and risk of the proposed work. You remain free to choose any architect, engineer, contractor, lender, or other provider. If a duplex or ADU path fits your budget better than new construction, our house hacking guide for Austin walks through owner-occupant financing and unit setups.
Frequently Asked Questions
How many units can I build on a lot in Austin?
Many qualifying SF-1, SF-2, and SF-3 lots may allow up to three residential units under the HOME framework. The count can include the main home plus additional dwelling units. RR and LA districts are described as allowing one unit per lot. Confirm the parcel’s zoning, overlays, restrictions, and site standards with Austin and local professionals.
Can I build three houses on an 1,800-square-foot Austin lot?
An 1,800-square-foot minimum does not guarantee three buildable houses. It may support a qualifying HOME development path, but setbacks, building coverage, impervious cover, access, parking, height, and utilities still control the plan. A small lot may allow the use while offering too little room for three legal, functional units.
Does an ADU count as a separate unit in Austin?
Yes, an ADU is a separate dwelling unit on the same property as a single-family home. It must meet the rules that apply to a dwelling unit, including zoning, access, utilities, occupancy, and address requirements. A room with a sink or a backyard shed is not automatically a legal ADU.
Can I build an ADU on a sloped lot in Austin?
You may be able to build an ADU on a sloped Austin lot, but slope can shrink the usable building area and raise foundation, drainage, excavation, and access costs. A survey and site review should check grades, flood conditions, trees, impervious cover, and utility routing before design work begins.
Can I rent an Austin ADU as a short-term rental?
You may use an Austin ADU as a short-term rental only if the property and operation meet the city’s current requirements. A short-term rental license may be required. Check applicable short-term-rental licensing requirements before assuming that a newly permitted unit can operate as a nightly rental.
Do Austin zoning changes override deed restrictions?
No, Austin zoning changes do not automatically cancel private deed restrictions. City rules control public land use, while deed restrictions can impose separate limits on structures, rentals, or property use. Review the title records and restriction documents before relying on a three-unit plan.
If you are evaluating a specific Austin lot, begin with the parcel number and zoning district. Then request a written zoning review and have a qualified local team test the survey, restrictions, utilities, and preliminary budget. That process gives you a much firmer answer than a listing remark or an online floor plan. Robbie English, REALTOR can help you organize the real estate side of that review while you choose the technical professionals who fit your project.
Categories
- All Blogs (970)
- !!! (59)
- !x (621)
- Austin Real Estate (113)
- Bee Cave Real Estate (1)
- Building A Home (14)
- Buying A Home (143)
- Buying Land (1)
- Cedar Park Real Estate (58)
- Central Austin Real Estate (75)
- Down Payment Assistance Programs (1)
- Downsizing (4)
- Downtown Austin Real Estate (5)
- Dripping Springs Real Estate (62)
- East Austin Real Estate (3)
- Financing and Mortgage (24)
- first-time homebuying (109)
- Georgetown Real Estate (9)
- Hill Country Real Estate (1)
- HOA (2)
- Home Appraisals (13)
- Home For Rent (1)
- Home Inspections (6)
- Home Pricing (6)
- Home Staging (1)
- Home Values (12)
- Homeownership (1)
- Homes For Rent (1)
- Homes For Sale (147)
- Hutto Real Estate (5)
- Investing (6)
- Investment Properties (4)
- Lakeway Real Estate (33)
- Leander Real Estate (59)
- LGBT+ Real Estate (8)
- Luxury Homes For Sale (5)
- Luxury Real Estate (19)
- Market Conditions (17)
- Moving to Austin (2)
- Moving to Texas (4)
- Negotiations (3)
- Neighborhoods (8)
- Northwest Austin Real Estate (94)
- Off Market Listings (7)
- Pflugerville Real Estate (10)
- Private Listings (2)
- Property Management (42)
- Property Tax (3)
- Real Estate (18)
- Reddit Question Answered (80)
- redwrite (63)
- Relocation (2)
- Renting (6)
- Representation (34)
- Round Rock Real Estate (59)
- Selling Your Home (62)
- South Austin Real Estate (1)
- Westlake Real Estate (3)
Recent Posts